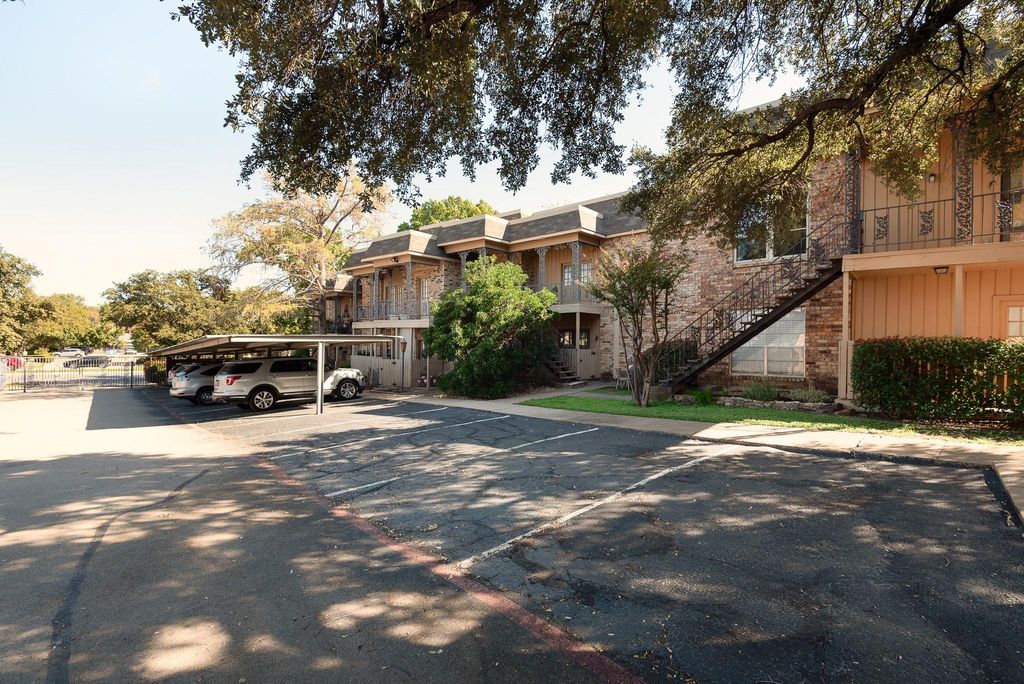
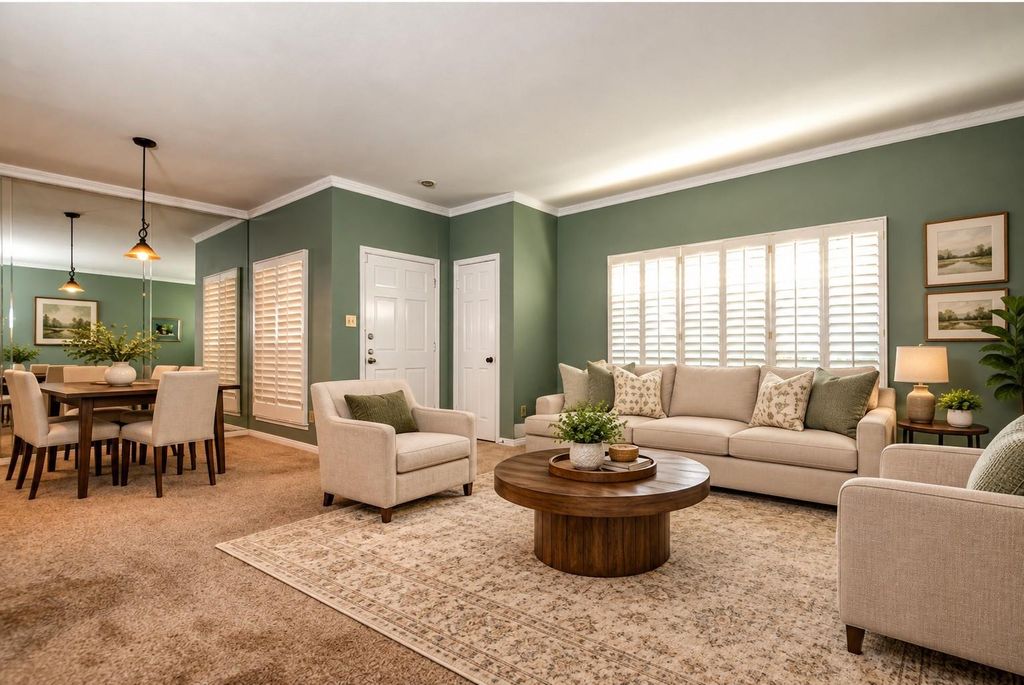
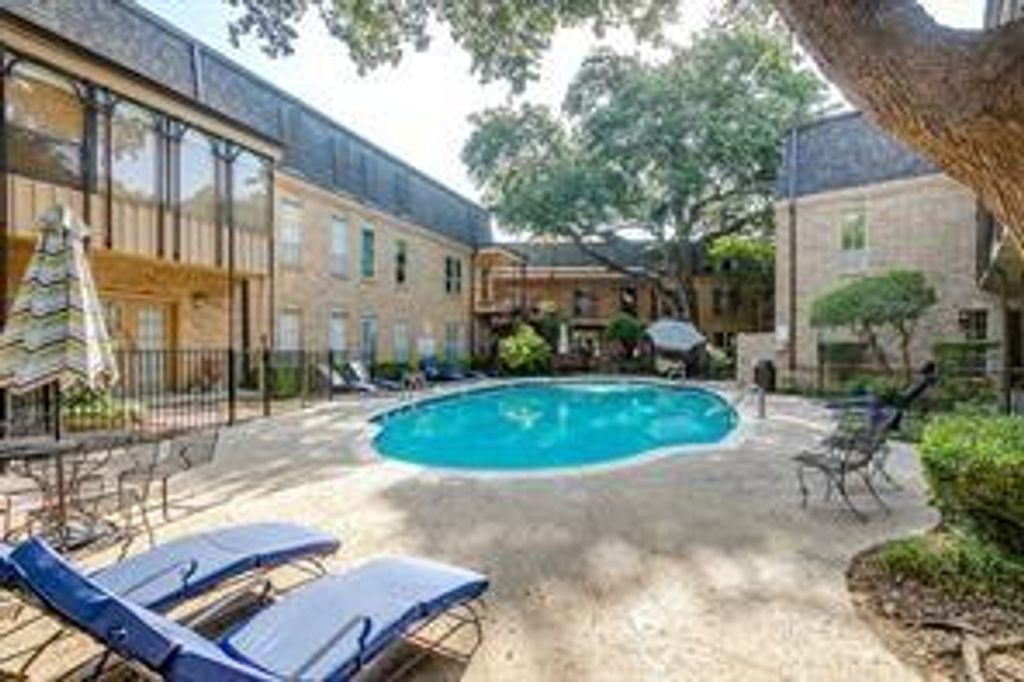
[[800]]4415 Bellaire Dr S 102S is listed for sale at 199,900. The Residential - Condo property has 2 bedrooms, 1 Full Bathroom, 1 Half Bathroom, 1149 square feet, and was built in 1972. The lot size is 2439.36 Square feet.[[500]]LOCATION, LOCATION, LOCATION! JUST 4 MINUTES FROM TCU! Enjoy convenient, low-maintenance living in this charming FIRST-FLOOR condo in the gated Royale Orleans South community! The spacious living area opens to the dining room, creating a welcoming space for relaxing or entertaining. The beautifully updated kitchen features attractive cabinetry, countertops, and a stainless steel farmhouse sink. Refrigerator, washer, and dryer ALL convey! Beautiful white plantation shutters add timeless elegance throughout. The generous primary bedroom offers TWO closets and a spacious bathroom with a walk-in shower featuring a built-in seat. The versatile second bedroom is perfect for guests or a home office, complete with double doors opening to the patio and convenient access to the utility room. Assigned COVERED PARKING adds another layer of everyday convenience! Enjoy the community pool, walking and jogging paths, and beautifully maintained grounds. HOA DUES INCLUDE ELECTRICITY, WATER, SEWER, TRASH, GROUNDS MAINTENANCE, AND STRUCTURE INSURANCE! Located just minutes from TCU, shopping, restaurants, Trinity Trails, and popular Fort Worth attractions. A wonderful opportunity for comfortable, low-maintenance living in a fantastic location!
**LOCATION, LOCATION, LOCATION! JUST 4 MINUTES FROM TCU!** Enjoy convenient, low-maintenance living in this charming FIRST-FLOOR condo in the gated Royale Orleans South community! The spacious living area opens to the dining room, creating a welcoming space for relaxing or entertaining. The beautifully updated kitchen features attractive cabinetry, countertops, and a stainless steel farmhouse sink. Refrigerator, washer, and dryer ALL convey! Beautiful white plantation shutters add timeless elegance throughout. The generous primary bedroom offers TWO closets and a spacious bathroom with a walk-in shower featuring a built-in seat. The versatile second bedroom is perfect for guests or a home office, complete with double doors opening to the patio and convenient access to the utility room. **Assigned COVERED PARKING** adds another layer of everyday convenience! Enjoy the community pool, walking and jogging paths, and beautifully maintained grounds. **HOA DUES INCLUDE ELECTRICITY, WATER, SEWER, TRASH, GROUNDS MAINTENANCE, AND STRUCTURE INSURANCE!** Located just minutes from TCU, shopping, restaurants, Trinity Trails, and popular Fort Worth attractions. A wonderful opportunity for comfortable, low-maintenance living in a fantastic location!
Disclaimer: Lot configuration and dimensions are estimates, not based on personal knowledge and come from a third party (Digital Map Products); therefore, you should not rely on the estimates and perform independent confirmation as to their accuracy
View neighborhood information
Ready to Sell your Home?
Request a complimentary home selling analysis featuring recently sold properties, market trends, home valuations and a personalized market update.
School information is computer generated and may not be accurate or current. Buyer must independently verify and confirm enrollment. Please contact the school district to determine the schools to which this property is zoned.







 Just listed
 Currency converter





 Share


 Erase note
 You currently have no custom folders