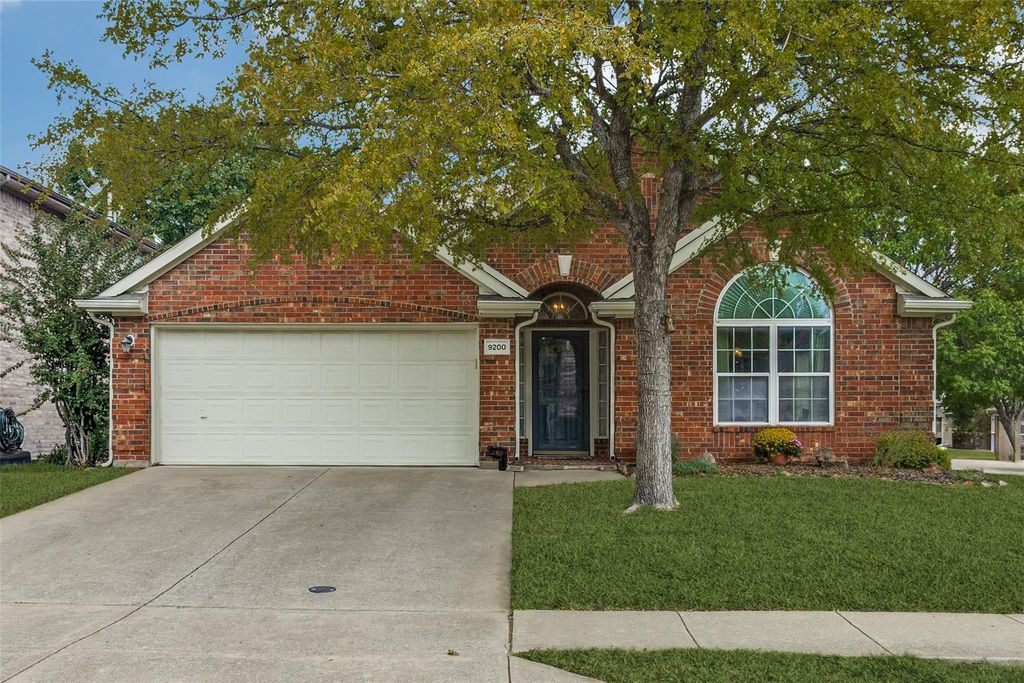
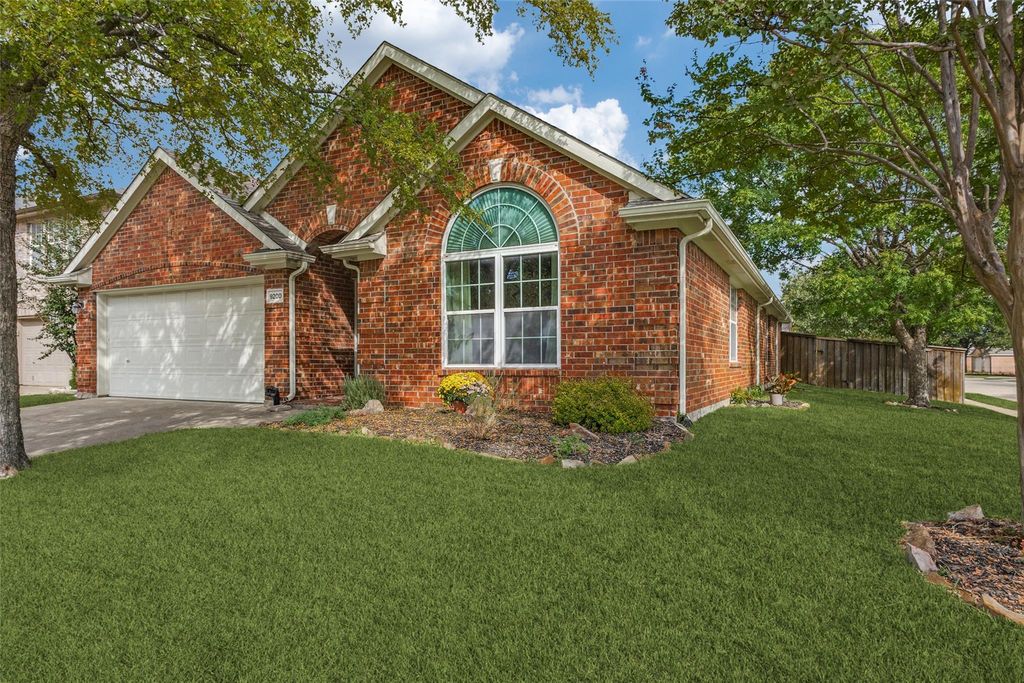
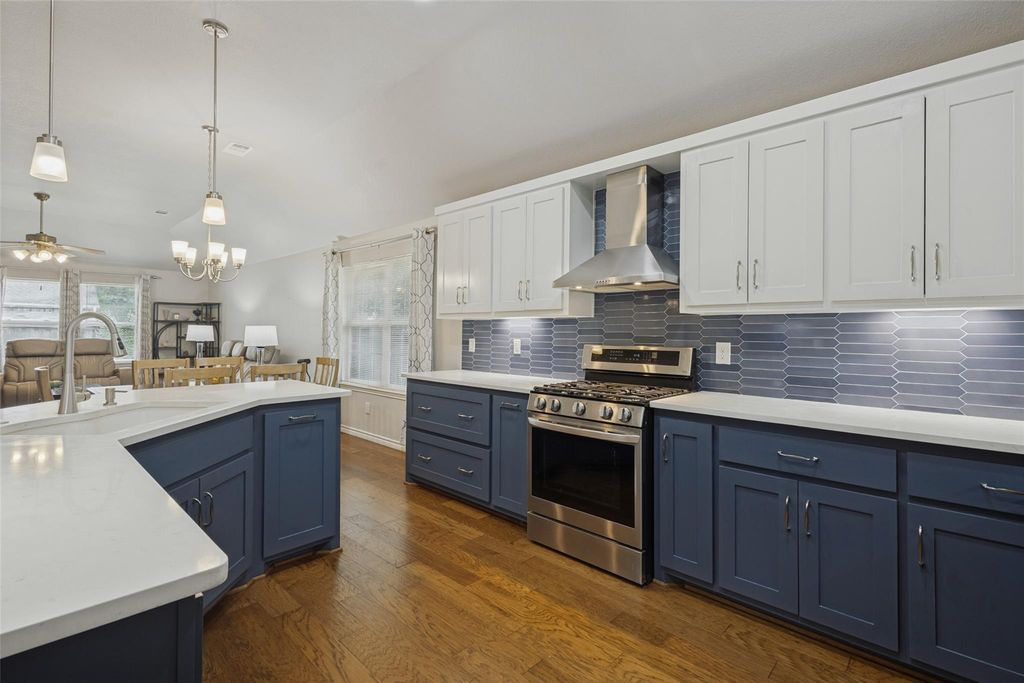
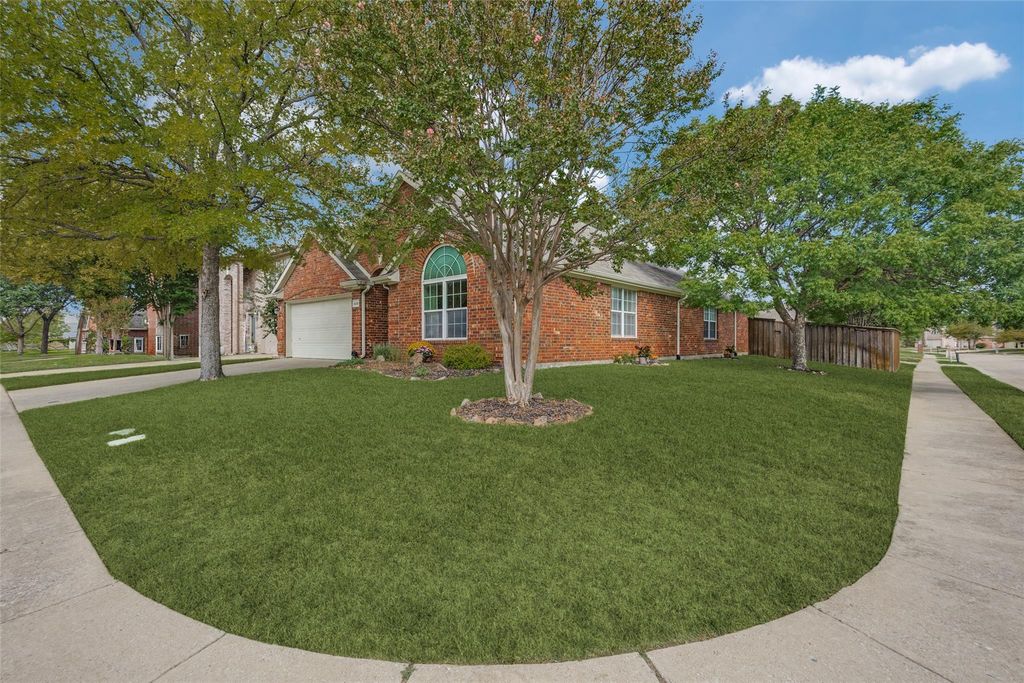
[[800]]9200 Manassas Rdg is listed for sale at 425,000. The Residential - Single Family property has 3 bedrooms, 2 Full Bathrooms, 2165 square feet, and was built in 2000. The lot size is 6969.6 Square feet.[[500]]Beautifully updated and move-in ready, this exceptional one-story home combines timeless curb appeal, a functional floor plan, and stylish modern finishes in a desirable location with Prosper schools. Standout renovations include the kitchen and primary bath. Completely redesigned in 2021, the chef-inspired kitchen offers expanded counter space topped with light quartz and abundant custom cabinetry with oversized drawers, pull-out shelving, a trash drawer, and more. There are stainless appliances that include a refrigerator, microwave, gas range, dishwasher and commercial style vent. A casual dining area completes this inviting gathering space. Updated in 2025, the luxurious primary bath showcases a wide painted vanity, refinished shower with frameless glass enclosure, oversized square floor tiles, updated lighting, and a relaxing garden tub. Situated on an interior corner lot, the home welcomes you with an attractive brick exterior, stone flowerbed borders, and an inviting front door. Inside, a tall entry foyer with chandelier creates an impressive front-to-back view and opens to the formal living and dining areas. Wood flooring added in 2021 extends throughout the main living spaces. The spacious family room features a gas-log fireplace, large TV niche, and three windows overlooking the backyard. The private primary suite has a bedroom with wood flooring and a closet with two banks of drawers. Two additional bedrooms, a hall bath, and a utility room provide comfort and convenience. Additional highlights
Beautifully updated and move-in ready, this exceptional one-story home combines timeless curb appeal, a functional floor plan, and stylish modern finishes in a desirable location with Prosper schools. Standout renovations include the kitchen and primary bath. Completely redesigned in 2021, the chef-inspired kitchen offers expanded counter space topped with light quartz and abundant custom cabinetry with oversized drawers, pull-out shelving, a trash drawer, and more. There are stainless appliances that include a refrigerator, microwave, gas range, dishwasher and commercial style vent. A casual dining area completes this inviting gathering space. Updated in 2025, the luxurious primary bath showcases a wide painted vanity, refinished shower with frameless glass enclosure, oversized square floor tiles, updated lighting, and a relaxing garden tub. Situated on an interior corner lot, the home welcomes you with an attractive brick exterior, stone flowerbed borders, and an inviting front door. Inside, a tall entry foyer with chandelier creates an impressive front-to-back view and opens to the formal living and dining areas. Wood flooring added in 2021 extends throughout the main living spaces. The spacious family room features a gas-log fireplace, large TV niche, and three windows overlooking the backyard. The private primary suite has a bedroom with wood flooring and a closet with two banks of drawers. Two additional bedrooms, a hall bath, and a utility room provide comfort and convenience. Additional highlights include tall ceilings, ceiling fans, abundant natural light, and a 2023 HVAC system. Enjoy outdoor relaxation on the charming backyard patio. With its desirable one-story layout, stylish kitchen renovation, updated primary bath, newer HVAC, and convenient access to major thoroughfares, shopping, dining, and everyday amenities throughout Frisco and McKinney, this beautifully maintained home offers an outstanding combination of comfort, functionality, and location.
Commercial Grade Vent, Dishwasher, Disposal, Dryer, Gas Range, Gas Water Heater, Microwave, Plumbed For Gas in Kitchen, Refrigerator, Vented Exhaust Fan, Washer
Security System
Burglar,Smoke Detector(s)
Interior
Cable TV Available, Chandelier, Double Vanity, High Speed Internet Available, Open Floorplan, Pantry, Walk-In Closet(s)
Concrete, Direct Access, Driveway, Garage Door Opener, Garage Double Door, Garage Faces Front, Inside Entrance, Kitchen Level
Parking Space
Garage 2 / Carport 0 / Total Covered 2
Fencing
Wood
Porch
Front Porch,Patio
Easements
Utilities
Utility
Cable Available,City Sewer,City Water,Concrete,Curbs,Electricity Available,Electricity Connected,Individual Gas Meter,Individual Water Meter,Natural Gas Available,Sewer Available,Sidewalk,Underground Utilities
Exterior
Covered Patio/Porch, Rain Gutters
Extra details you may need to know
Dwelling Type
Single Detached
Community Features
Community Sprinkler,Curbs,Sidewalks
Financial information
Maintenance Fee
$274/Annually
Maint Fee Includes
Full Use of Facilities,Maintenance Grounds,Management Fees
Disclaimer: Lot configuration and dimensions are estimates, not based on personal knowledge and come from a third party (Digital Map Products); therefore, you should not rely on the estimates and perform independent confirmation as to their accuracy
View neighborhood information
Ready to Sell your Home?
Request a complimentary home selling analysis featuring recently sold properties, market trends, home valuations and a personalized market update.
School information is computer generated and may not be accurate or current. Buyer must independently verify and confirm enrollment. Please contact the school district to determine the schools to which this property is zoned.









 Just listed
 Currency converter








 Share
Share


 Erase note
 You currently have no custom folders