

Premium Content such as Sold Prices, Property History Reports and Saved Searches.
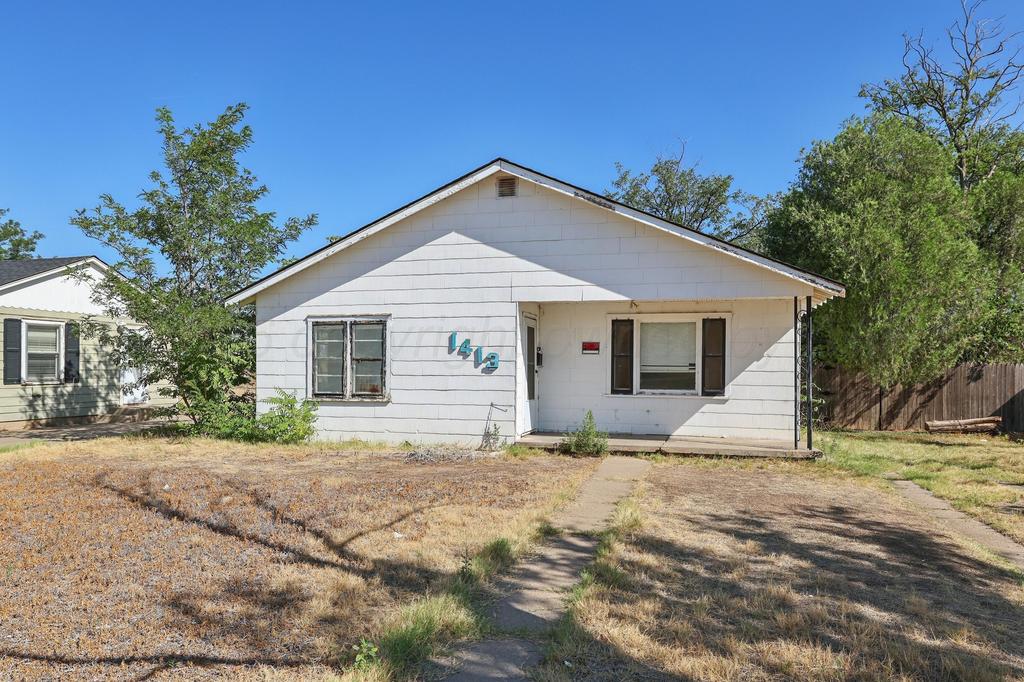
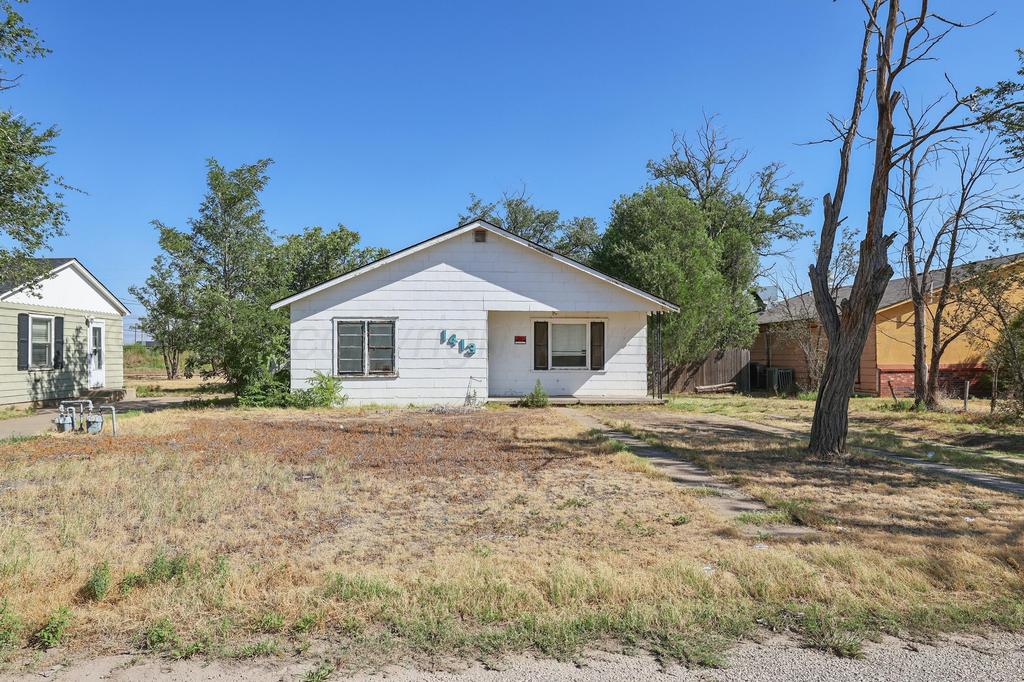
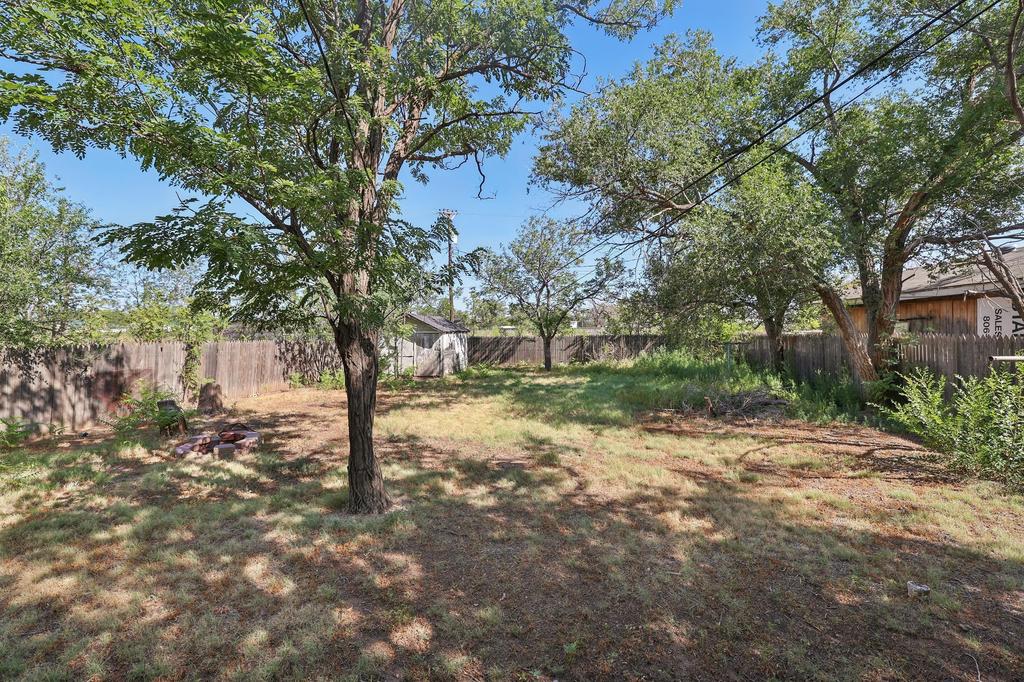
Welcome home! This spacious floor plan offers room to spread out, starting with an oversized living area that opens right into the dining space through a wide cased opening. The dining area features a built-in wood hutch with plenty of shelving and cabinet storage, plus a window looking out over the backyard. The kitchen is a true workspace with floor to ceiling cabinets, tile flooring, a sink under the window, a breakfast bar that seats the family for quick meals, and a back door to the yard. Bedrooms are generously sized with big windows and great natural light. The full bath offers a tub and shower combo, tiled walls, and a built-in linen cabinet for extra storage. This home has been loved for many years and is ready for its next owner to bring their own style. Come take a look!

Check out assigned and nearby schools along with their detailed ratings and essential information to help you make informed decisions.







 Currency converter








 Share
Share


 Erase note
 You currently have no custom folders