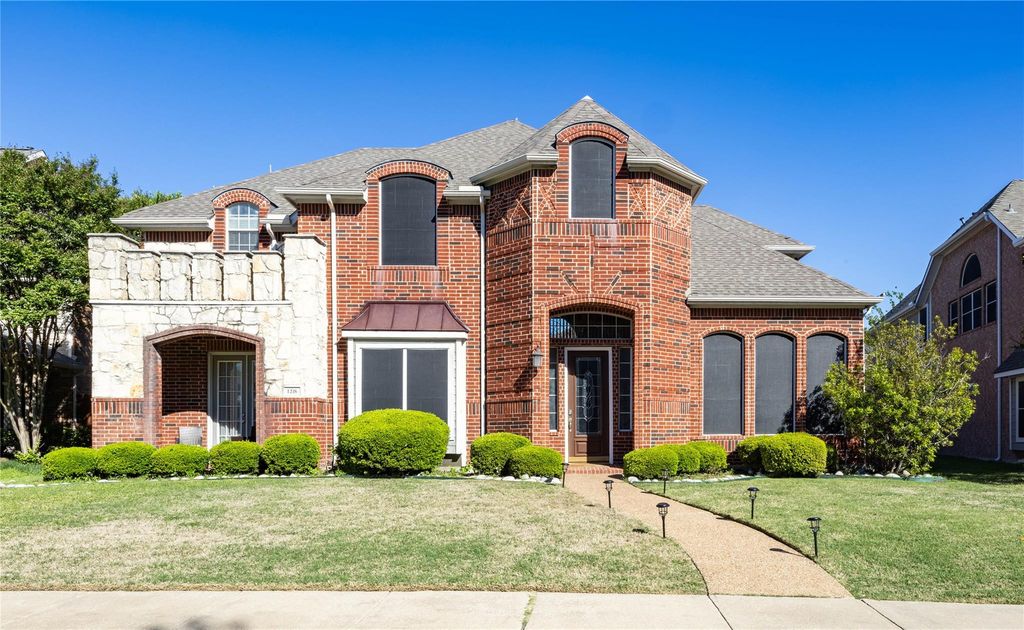
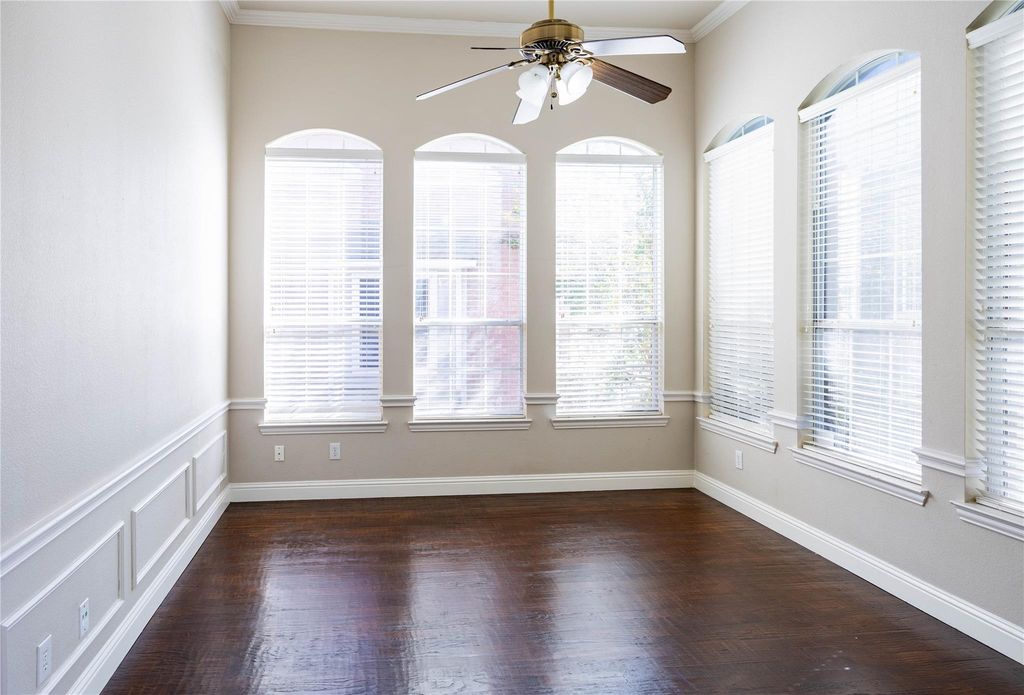
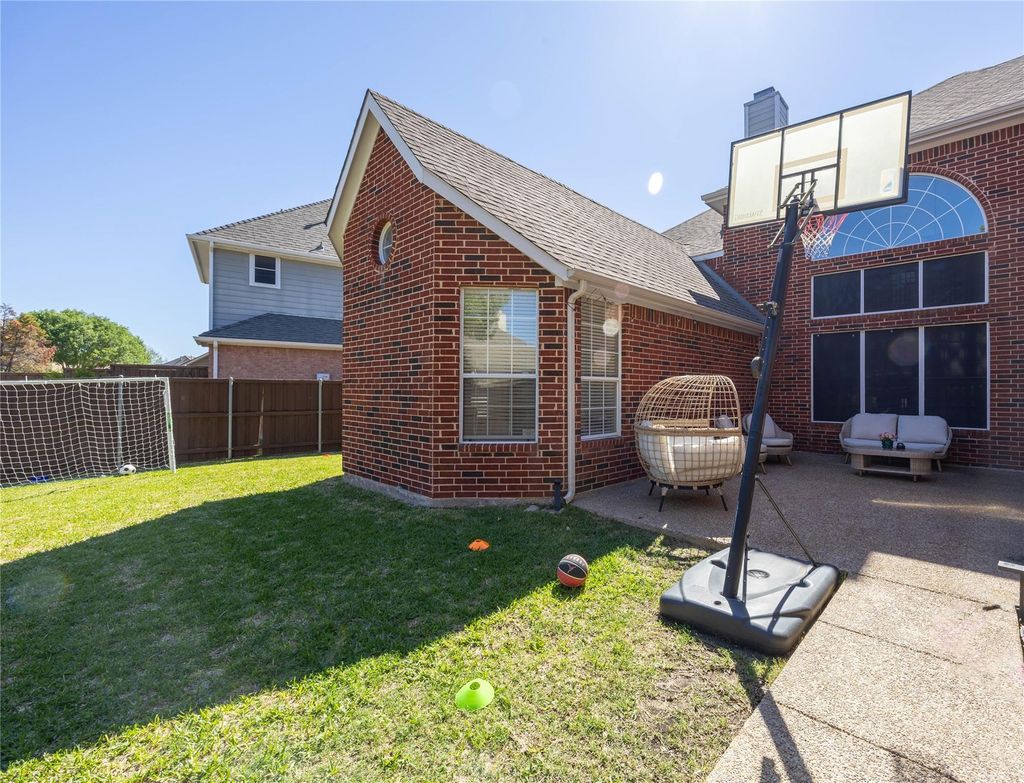
[[800]]1218 Bridgeway Ln is listed for sale at 718,000. The Residential - Single Family property has 4 bedrooms, 3 Full Bathrooms, 1 Half Bathroom, 4159 square feet, and was built in 2001. The lot size is 7840.8 Square feet.[[500]]Stunning two-story luxury home in the highly sought-after Waterford community of Allen, offering over 4,000 sq ft of beautifully designed living space with 4 spacious bedrooms, 3.5 baths, 2 dining areas, 2 living areas, a private office, game room, and media room. The bright, open floor plan is enhanced by dramatic two-story ceilings in the entry and family room, creating a grand and airy feel. Luxury finishes include hand-scraped solid hardwood floors, granite countertops, stainless steel appliances, and a frameless shower in the primary bath. Zoned to highly regarded Allen ISD, this home combines access to one of the areas most sought-after schools with exceptional conveniencejust 2 minutes from Sam Rayburn Tollway, 5 minutes from US-75, and about 40 minutes from Downtown Dallas, with easy access to major employers, shopping, dining, and entertainment in Allen, Plano, and Frisco. A new water heater was installed in August 2023, new roof and gutters in Dec 2023. This is a rare opportunity to own a spacious, well-appointed home in one of Allens most desirable neighborhoods. Motivated sellers, come tours this fabulous home.
Stunning two-story luxury home in the highly sought-after Waterford community of Allen, offering over 4,000 sq ft of beautifully designed living space with 4 spacious bedrooms, 3.5 baths, 2 dining areas, 2 living areas, a private office, game room, and media room. The bright, open floor plan is enhanced by dramatic two-story ceilings in the entry and family room, creating a grand and airy feel. Luxury finishes include hand-scraped solid hardwood floors, granite countertops, stainless steel appliances, and a frameless shower in the primary bath. Zoned to highly regarded Allen ISD, this home combines access to one of the area’s most sought-after schools with exceptional convenience—just 2 minutes from Sam Rayburn Tollway, 5 minutes from US-75, and about 40 minutes from Downtown Dallas, with easy access to major employers, shopping, dining, and entertainment in Allen, Plano, and Frisco. A new water heater was installed in August 2023, new roof and gutters in Dec 2023. This is a rare opportunity to own a spacious, well-appointed home in one of Allen’s most desirable neighborhoods. Motivated sellers, come tours this fabulous home.
Dishwasher, Disposal, Electric Cooktop, Electric Oven
Security System
Smoke Detector(s)
Interior
Cable TV Available, High Speed Internet Available
Exterior
Roof
Asphalt,Composition,Shingle
Foundation
Slab
Private Pool
No
Exterior Type
Brick, Stone Veneer
Lot Description
Interior Lot
Garage Size
19 X 19
Parking
Garage, Garage Door Opener, Garage Double Door, Garage Faces Rear, Side By Side
Parking Space
Garage 2 / Carport 0 / Total Covered 2
Fencing
Wood
Easements
Drainage,Utilities
Utility
All Weather Road,Alley,Cable Available,City Sewer,City Water,Concrete,Curbs,Electricity Available,Electricity Connected,Individual Gas Meter,Individual Water Meter,Natural Gas Available,Sewer Available,Sidewalk
Disclaimer: Lot configuration and dimensions are estimates, not based on personal knowledge and come from a third party (Digital Map Products); therefore, you should not rely on the estimates and perform independent confirmation as to their accuracy
View neighborhood information
Ready to Sell your Home?
Request a complimentary home selling analysis featuring recently sold properties, market trends, home valuations and a personalized market update.
School information is computer generated and may not be accurate or current. Buyer must independently verify and confirm enrollment. Please contact the school district to determine the schools to which this property is zoned.










 Just listed
 Currency converter








 Share
Share


 Erase note
 You currently have no custom folders