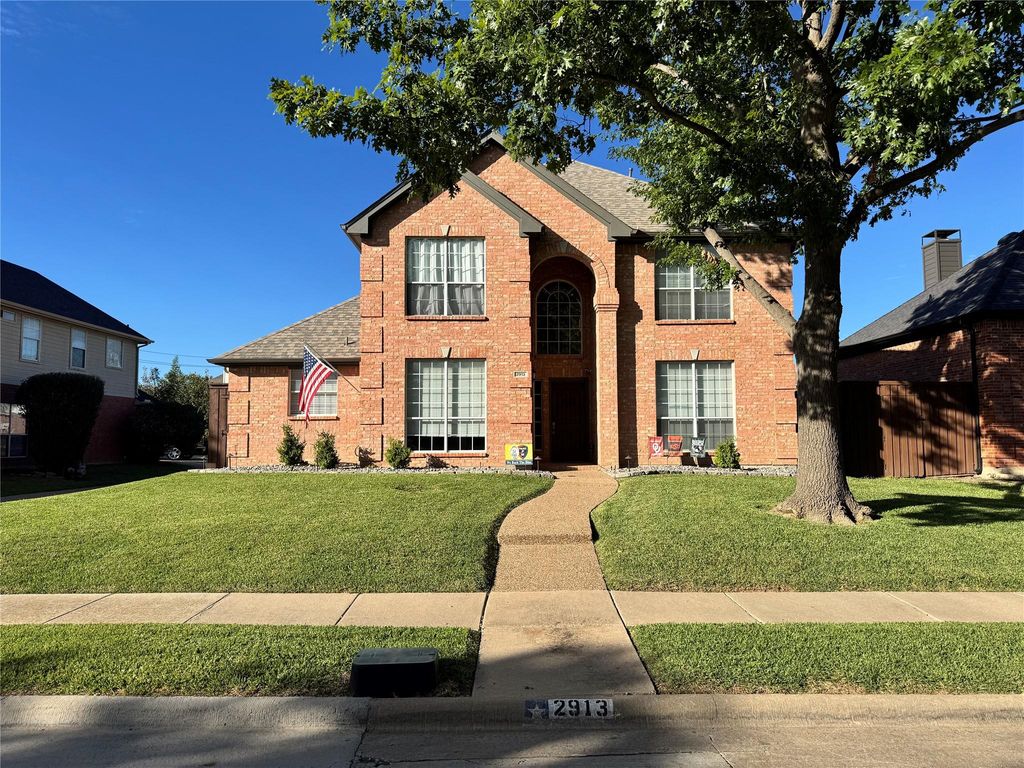
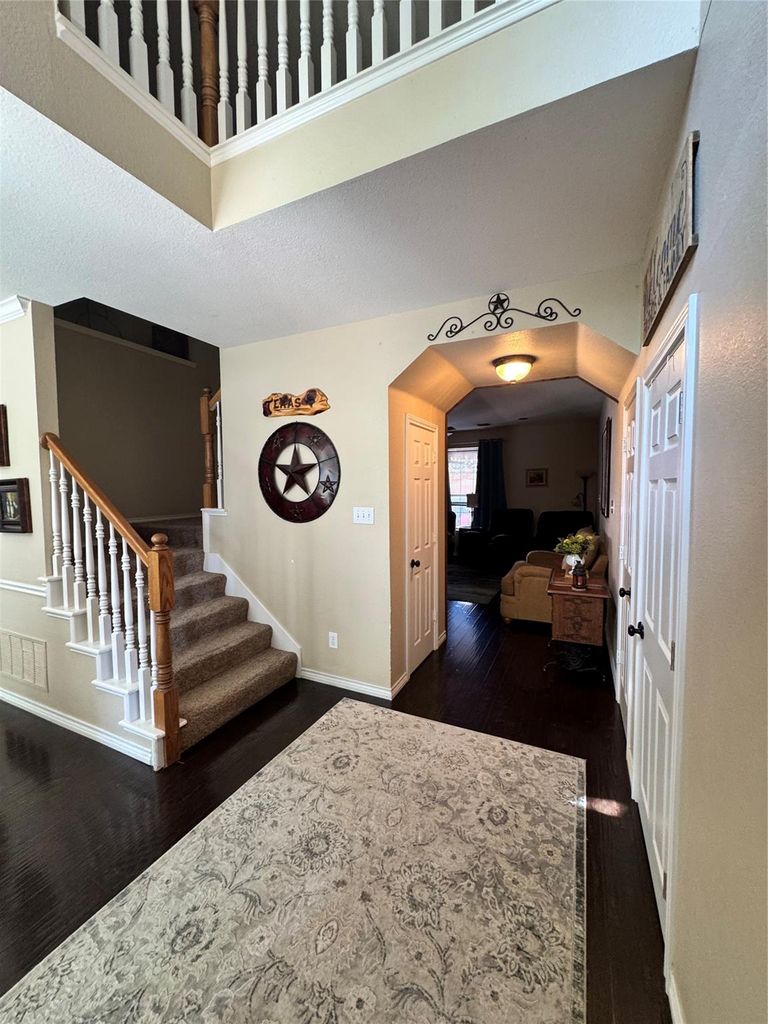
[[800]]2913 Val Verde Dr is listed for sale at 570,000. The Residential - Single Family property has 5 bedrooms, 3 Full Bathrooms, 2780 square feet, and was built in 1994. The lot size is 6098.4 Square feet.[[500]]Welcome to 2913 Val Verde Drive in Plano, Texas! Situated in an established neighborhood, this spacious 5-bedroom, 3-bath home offers a versatile floor plan, inviting living spaces, and exceptional outdoor amenities designed for everyday comfort and entertaining. The main level features two bedrooms, two dining areas, and a welcoming living room highlighted by a custom paneled accent wall and a beautiful corner fireplace with gas logs. The kitchen features granite countertops, a gas cooktop, and plenty of space for preparing meals and gathering with family and friends. Upstairs, youll find three additional bedrooms and a spacious media room, perfect for movie nights, game days, or entertaining guests. Step outside to your own private backyard retreat featuring a large deck with a cedar pergola, an oversized 8-person hot tub, and an impressive 8-foot cedar board-on-board privacy fence. A convenient carport provides additional protection for your vehicles from the Texas weather. Ideally located with easy access to major thoroughfares, shopping, dining, entertainment, and nearby parks, this home offers the perfect combination of comfort, functionality, and convenience. Whether youre searching for your next home or an investment opportunity, this property has plenty to offer. Schedule your private showing today!
Welcome to 2913 Val Verde Drive in Plano, Texas! Situated in an established neighborhood, this spacious 5-bedroom, 3-bath home offers a versatile floor plan, inviting living spaces, and exceptional outdoor amenities designed for everyday comfort and entertaining. The main level features two bedrooms, two dining areas, and a welcoming living room highlighted by a custom paneled accent wall and a beautiful corner fireplace with gas logs. The kitchen features granite countertops, a gas cooktop, and plenty of space for preparing meals and gathering with family and friends. Upstairs, you'll find three additional bedrooms and a spacious media room, perfect for movie nights, game days, or entertaining guests. Step outside to your own private backyard retreat featuring a large deck with a cedar pergola, an oversized 8-person hot tub, and an impressive 8-foot cedar board-on-board privacy fence. A convenient carport provides additional protection for your vehicles from the Texas weather. Ideally located with easy access to major thoroughfares, shopping, dining, entertainment, and nearby parks, this home offers the perfect combination of comfort, functionality, and convenience. Whether you're searching for your next home or an investment opportunity, this property has plenty to offer. Schedule your private showing today!
Disclaimer: Lot configuration and dimensions are estimates, not based on personal knowledge and come from a third party (Digital Map Products); therefore, you should not rely on the estimates and perform independent confirmation as to their accuracy
View neighborhood information
Ready to Sell your Home?
Request a complimentary home selling analysis featuring recently sold properties, market trends, home valuations and a personalized market update.
School information is computer generated and may not be accurate or current. Buyer must independently verify and confirm enrollment. Please contact the school district to determine the schools to which this property is zoned.







 Just listed
 Currency converter





 Share


 Erase note
 You currently have no custom folders