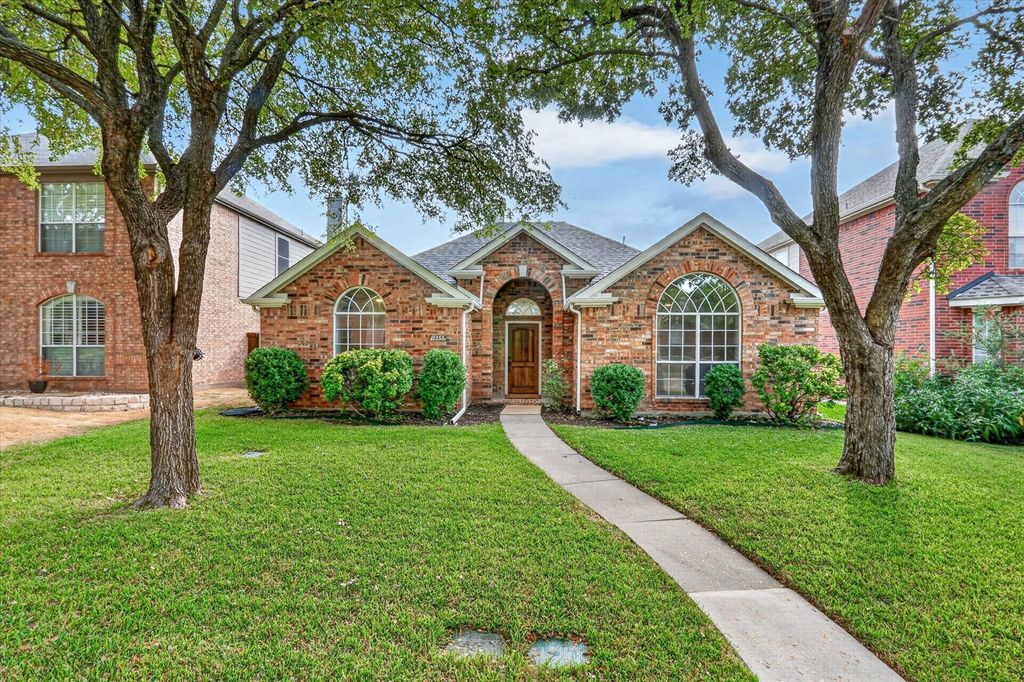
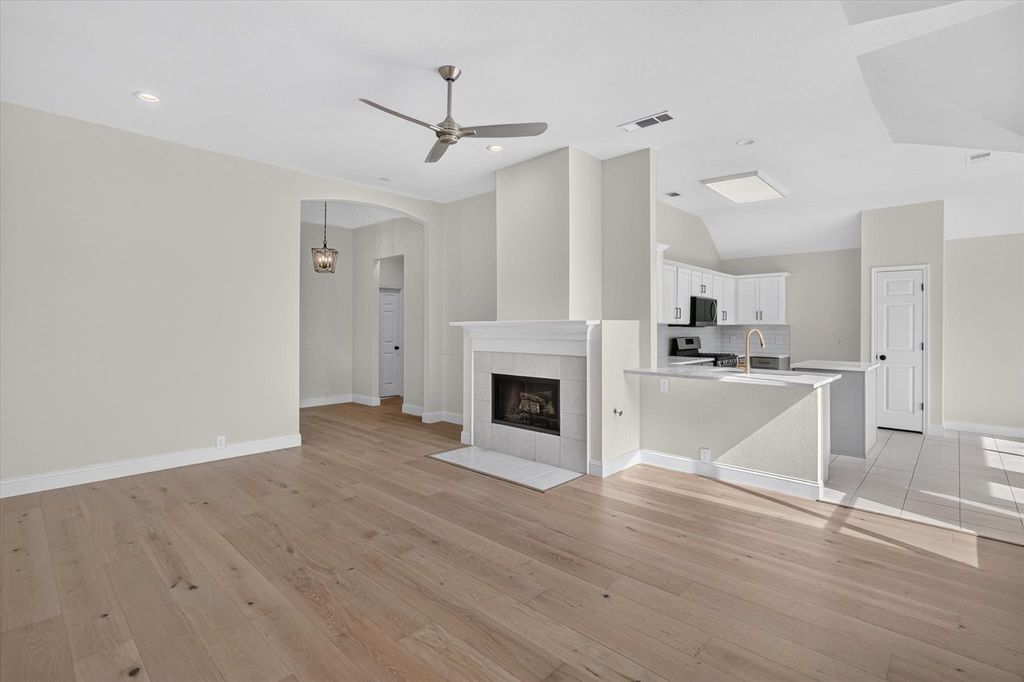
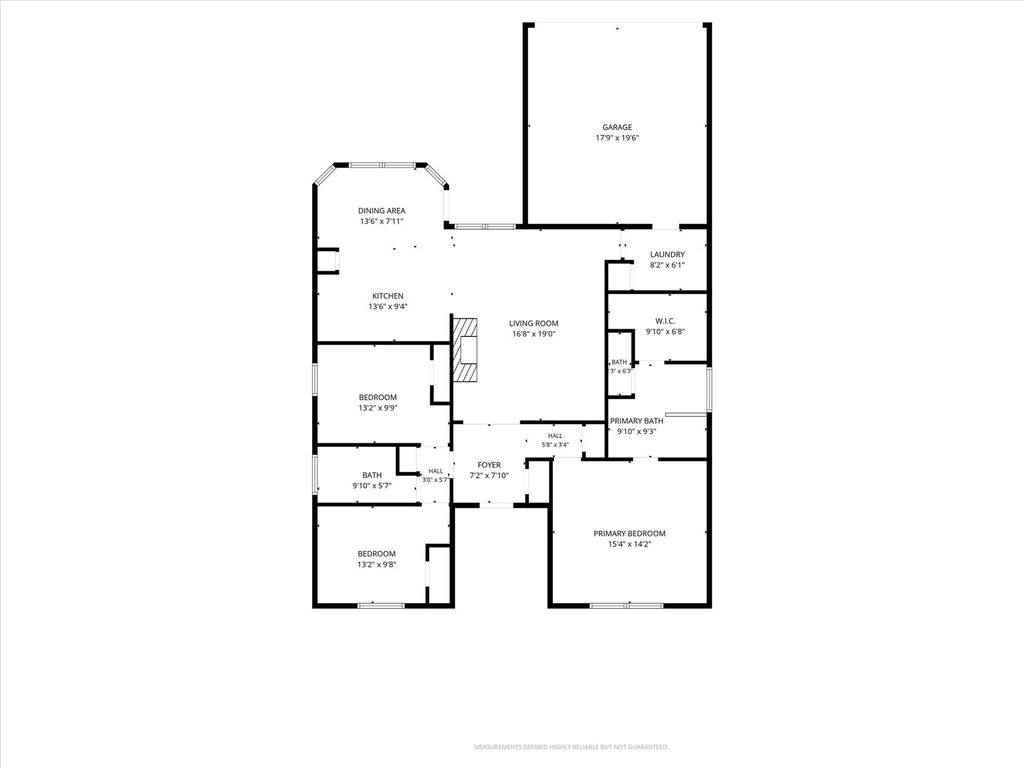
[[800]]11355 Blanchard Dr is listed for sale at 400,000. The Residential - Single Family property has 3 bedrooms, 2 Full Bathrooms, 1524 square feet, and was built in 1999. The lot size is 5662.8 Square feet.[[500]]Move-in ready single-story gem in the sought-after Lakes of Preston Vineyards! Bathed in natural light, this beautifully updated 3-bedroom, 2-bath home features modern blonde wood flooring throughout the main living spaces and clean contemporary finishes. The bright kitchen shines with pristine quartz countertops, ample cabinetry, and split bedroom floor plan. The private primary suite offers a serene retreat complete with an updated bath showcasing quartz counters and upgraded fixtures. Enjoy an easy-maintenance backyard with board on board privacy fence and prime neighborhood amenities, including the community swimming pool and playground. Unbeatable Frisco location minutes from top-rated Frisco ISD schools, Plantation Golf Club, Stonebriar Centre dining and shopping, Shawnee Trail Sports Complex, Collin College, The Star, medical centers, and quick access to SH-121 and Preston Road.
Move-in ready single-story gem in the sought-after Lakes of Preston Vineyards! Bathed in natural light, this beautifully updated 3-bedroom, 2-bath home features modern blonde wood flooring throughout the main living spaces and clean contemporary finishes. The bright kitchen shines with pristine quartz countertops, ample cabinetry, and split bedroom floor plan. The private primary suite offers a serene retreat complete with an updated bath showcasing quartz counters and upgraded fixtures. Enjoy an easy-maintenance backyard with board on board privacy fence and prime neighborhood amenities, including the community swimming pool and playground. Unbeatable Frisco location minutes from top-rated Frisco ISD schools, Plantation Golf Club, Stonebriar Centre dining and shopping, Shawnee Trail Sports Complex, Collin College, The Star, medical centers, and quick access to SH-121 and Preston Road.
Cable TV Available, Chandelier, Decorative Lighting, Double Vanity, High Speed Internet Available, Kitchen Island, Open Floorplan, Pantry, Walk-In Closet(s)
Exterior
Roof
Composition
Foundation
Slab
Private Pool
No
Exterior Type
Brick, Siding
Lot Description
Landscaped
Water Amenity
Canal (Man Made)
Garage Size
19 X 19
Parking
Garage, Garage Door Opener, Garage Double Door, Garage Faces Rear
Parking Space
Garage 2 / Carport 0 / Total Covered 2
Fencing
Wood
Utility
City Sewer,City Water,Electricity Connected
Area Pool
Yes
Extra details you may need to know
Dwelling Type
Single Detached
Community Features
Club House,Community Pool,Playground,Pool,Sidewalks
Disclaimer: Lot configuration and dimensions are estimates, not based on personal knowledge and come from a third party (Digital Map Products); therefore, you should not rely on the estimates and perform independent confirmation as to their accuracy
View neighborhood information
Ready to Sell your Home?
Request a complimentary home selling analysis featuring recently sold properties, market trends, home valuations and a personalized market update.
School information is computer generated and may not be accurate or current. Buyer must independently verify and confirm enrollment. Please contact the school district to determine the schools to which this property is zoned.








 Just listed
 Currency converter
 Add to Calendar





 Share


 Erase note
 You currently have no custom folders