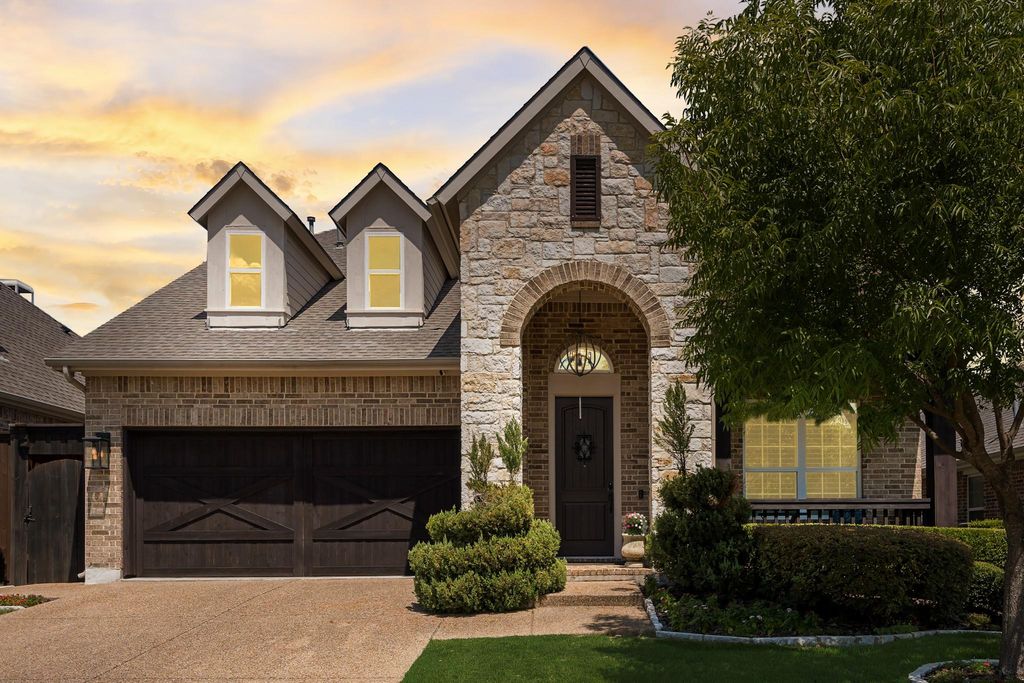
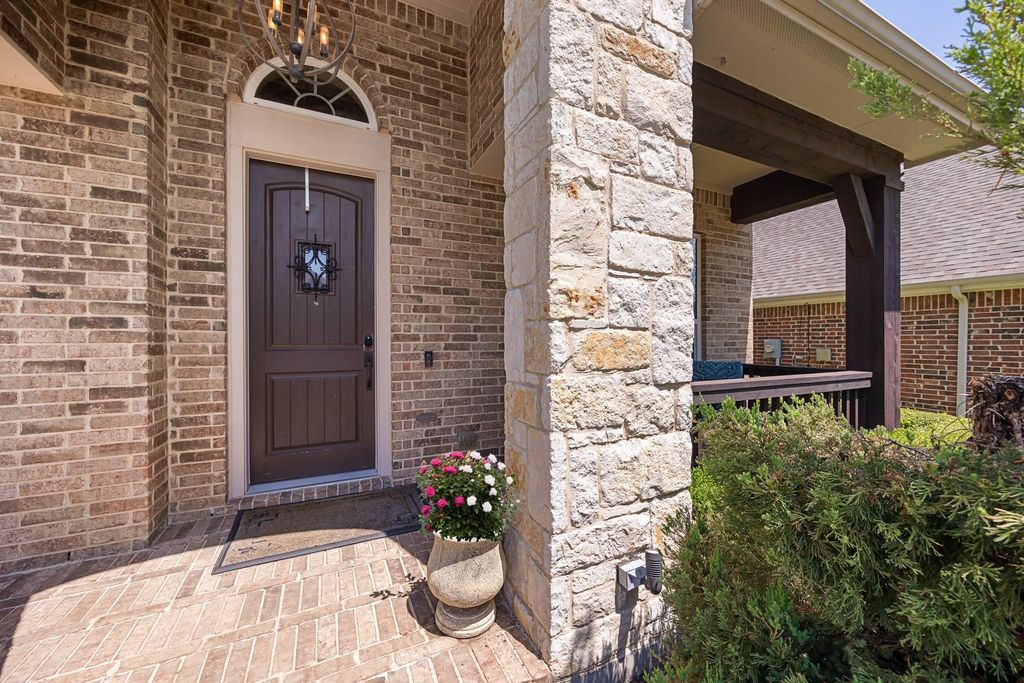
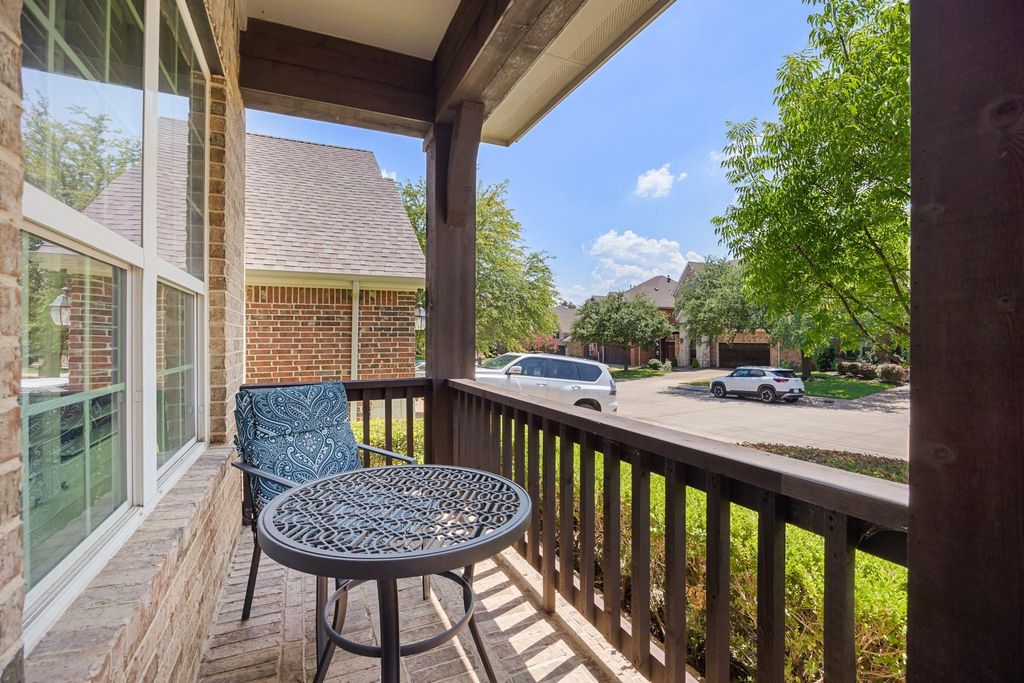
11324 Mounts Run Dr is listed for sale at $ 730,000. The Residential - Single Family property has 4 bedrooms, 3 Full Bathrooms, 1 Half Bathroom, 3376 square feet and was built in 2012. The lot size is 0.126 Acres. BRDon’t miss this beautifully maintained home in the highly sought-after gated community of Enclave at Wyrick Estates, a rare opportunity to enjoy privacy and convenience just off Northwest Highway, minutes from White Rock Lake and nearby Flag Pole Hill. Designed for comfortable living and effortless entertaining, this spacious home features an open-concept floor plan anchored by a chef’s kitchen. The generously sized primary suite is located on the main level and includes a spa-like bathroom and expansive walk-in closet. A second bedroom and dedicated office are also conveniently located downstairs. Upstairs, an impressive approximately 24’ x 19’ game room offers endless possibilities for movie nights, game days, hobbies, guests, or a second living area. Two additional full bathrooms provide plenty of space and convenience for family and visitors. Step outside to a beautifully equipped patio featuring a built-in grill, wall-mounted fans, heat lamp, and low-maintenance artificial turf, creating the perfect setting for year-round outdoor enjoyment. Priced to sell, Nothing to do but move in and start living!
Don’t miss this beautifully maintained home in the highly sought-after gated community of Enclave at Wyrick Estates, a rare opportunity to enjoy privacy and convenience just off Northwest Highway, minutes from White Rock Lake and nearby Flag Pole Hill. Designed for comfortable living and effortless entertaining, this spacious home features an open-concept floor plan anchored by a chef’s kitchen. The generously sized primary suite is located on the main level and includes a spa-like bathroom and expansive walk-in closet. A second bedroom and dedicated office are also conveniently located downstairs. Upstairs, an impressive approximately 24' x 19' game room offers endless possibilities for movie nights, game days, hobbies, guests, or a second living area. Two additional full bathrooms provide plenty of space and convenience for family and visitors. Step outside to a beautifully equipped patio featuring a built-in grill, wall-mounted fans, heat lamp, and low-maintenance artificial turf, creating the perfect setting for year-round outdoor enjoyment. Priced to sell, Nothing to do but move in and start living!
Disclaimer: Lot configuration and dimensions are estimates, not based on personal knowledge and come from a third party (Digital Map Products); therefore, you should not rely on the estimates and perform independent confirmation as to their accuracy
Ready to Sell your Home?
If you like this property and are also considering selling your current home now, you may find out how. Request your home selling analysis report featuring Recently Sold, Market Analysis, Home Valuations, and Market Update.
School information is computer generated and may not be accurate or current. Buyer must independently verify and confirm enrollment. Please contact the school district to determine the schools to which this property is zoned.











 Just listed
 Currency converter








 Share
Share


 Erase note
 You currently have no custom folders