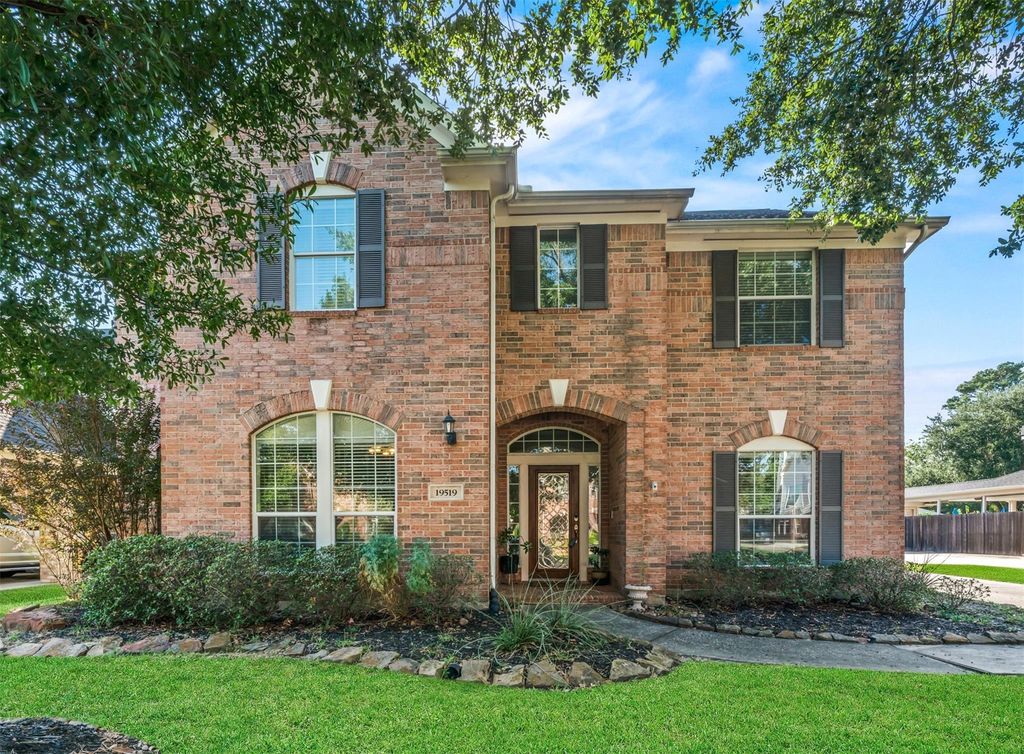
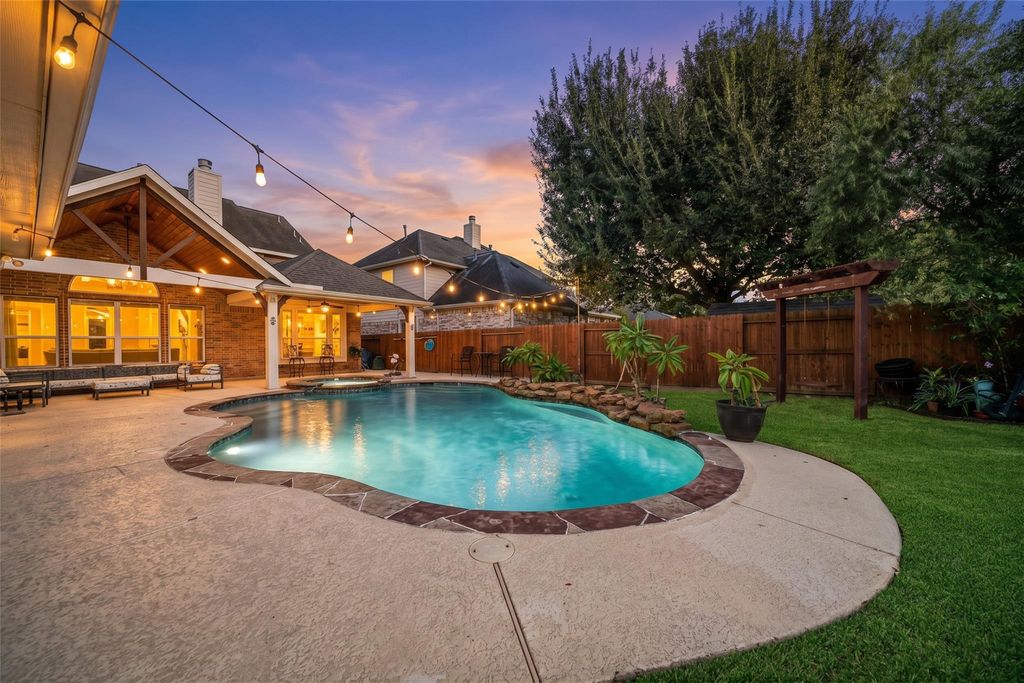
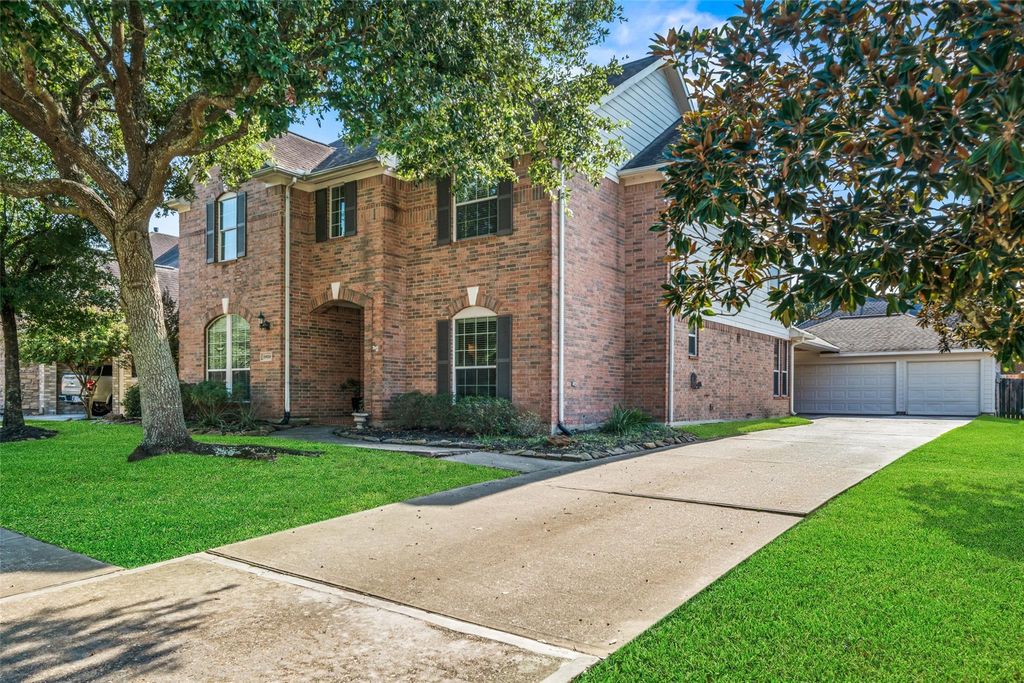
[[800]]19519 Piney Lake Dr is listed for sale at 475,000. The Single-Family property has 5 bedrooms, 3 Full Bathrooms, 1 Half Bathroom, 3414 square feet, and was built in 2004. The lot size is 9181 Square feet.[[500]]Every day feels a little more like vacation when paradise is right outside your back door! Welcome to 19519 Piney Lake Drive, where outdoor living takes center stage! Imagine warm summer days cooling off in your sparkling pool, relaxing in the spa, or gathering with the people you love beneath the stunning vaulted, wood-paneled covered patio. Picture peaceful mornings enjoying coffee on the patio, laughter filling the backyard, and evenings spent making memories that last a lifetime. Inside, soaring cathedral ceilings, abundant natural light, and a cozy fireplace create a warm, welcoming atmosphere. Hardwood flooring, a recently updated staircase, granite countertops, and a 3-car garage are just a few of the features to discover. Located in desirable Country Lake Estates, enjoy scenic trails, lakes, a community pool, tennis courts, and clubhouse. Whether hosting celebrations or savoring quiet moments, this home offers the perfect setting for a lifestyle youll love!
Every day feels a little more like vacation when paradise is right outside your back door! Welcome to 19519 Piney Lake Drive, where outdoor living takes center stage! Imagine warm summer days cooling off in your sparkling pool, relaxing in the spa, or gathering with the people you love beneath the stunning vaulted, wood-paneled covered patio. Picture peaceful mornings enjoying coffee on the patio, laughter filling the backyard, and evenings spent making memories that last a lifetime. Inside, soaring cathedral ceilings, abundant natural light, and a cozy fireplace create a warm, welcoming atmosphere. Hardwood flooring, a recently updated staircase, granite countertops, and a 3-car garage are just a few of the features to discover. Located in desirable Country Lake Estates, enjoy scenic trails, lakes, a community pool, tennis courts, and clubhouse. Whether hosting celebrations or savoring quiet moments, this home offers the perfect setting for a lifestyle you'll love!
Disclaimer: Lot configuration and dimensions are estimates, not based on personal knowledge and come from a third party (Digital Map Products); therefore, you should not rely on the estimates and perform independent confirmation as to their accuracy
View neighborhood information
Ready to Sell your Home?
Request a complimentary home selling analysis featuring recently sold properties, market trends, home valuations and a personalized market update.
School information is computer generated and may not be accurate or current. Buyer must independently verify and confirm enrollment. Please contact the school district to determine the schools to which this property is zoned.







 Just listed
 Currency converter








 Share


 Erase note
 You currently have no custom folders