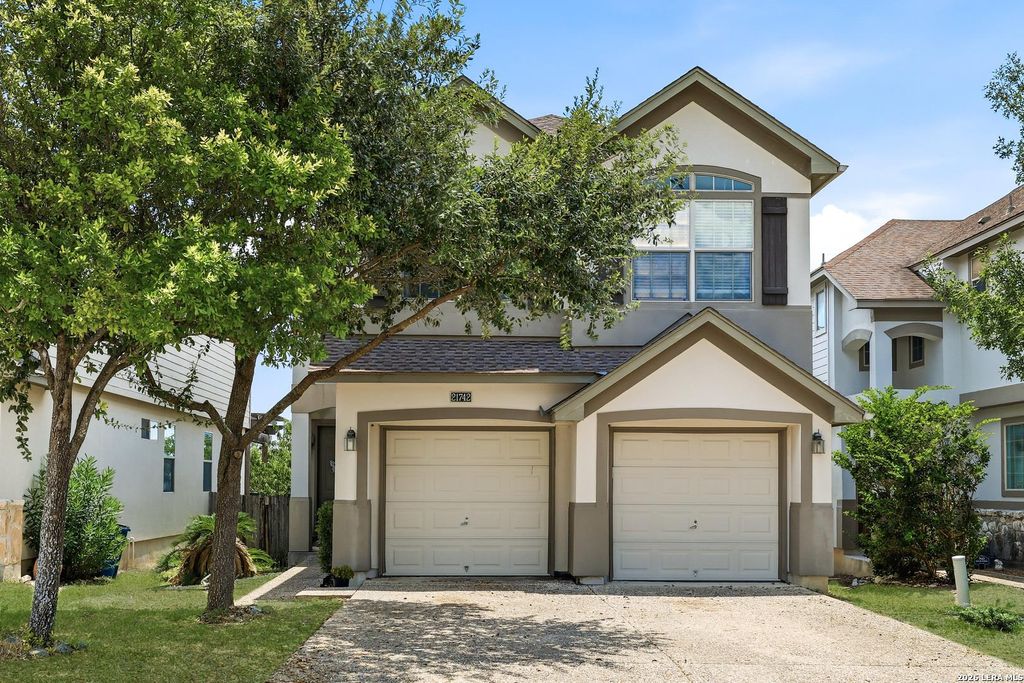
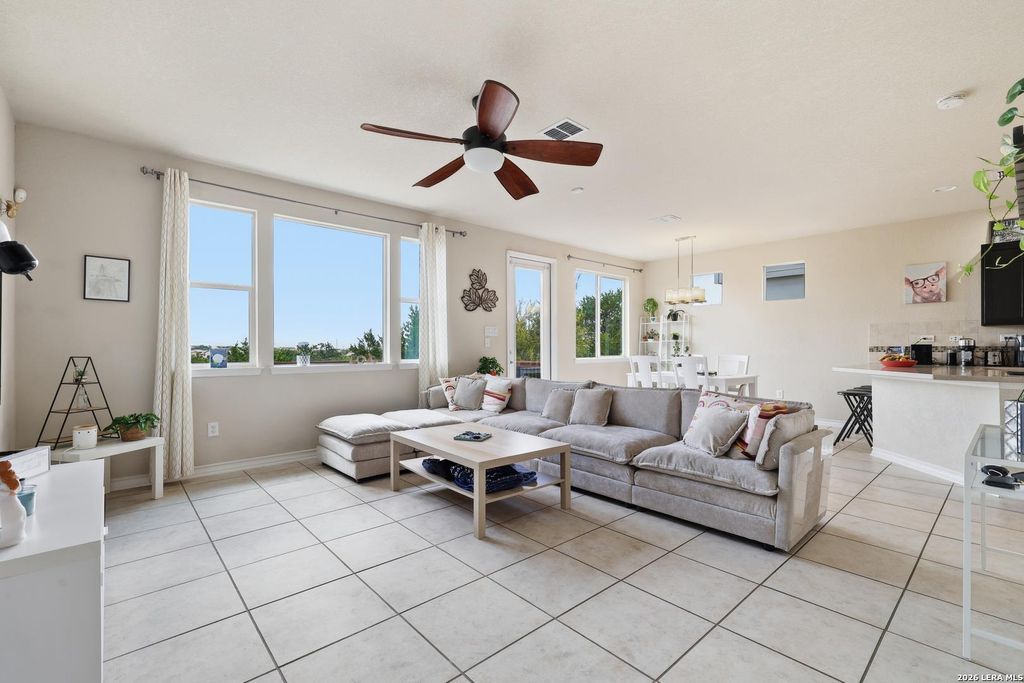
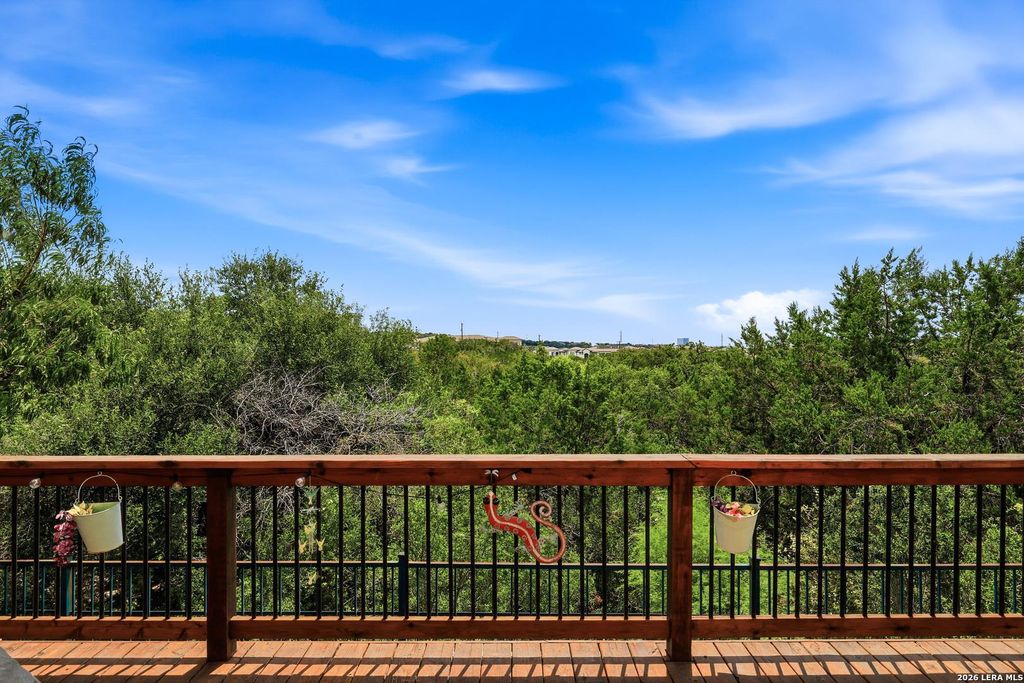
[[800]]21742 ANDREWS GDN is listed for sale at 360,000. The Single-Family property has 3 bedrooms, 2 Full Bathrooms, 1 Half Bathroom, 1825 square feet, and was built in 2009.[[500]]Welcome to this beautifully maintained home in The Villages at Stone Oak, a gated community conveniently located just off Stone Oak Parkway. Offering open-concept living with abundant natural light and an easy flow floor plan for everyday living and entertaining. Step outside onto your private deck overlooking Stone Oak Park. An ideal spot for morning coffee, working from home, or unwinding at sunset. Upstairs, the primary suite is tucked to one side for privacy, a versatile loft sits at the center perfect for a home office, second living area, playroom, or flex space. The two additional bedrooms are located on the opposite side, providing added privacy and functionality. Enjoy living in one of Stone Oaks established communities all with in reach of top-rated schools, shopping, and dining. Schedule your private tour today.
Welcome to this beautifully maintained home in The Villages at Stone Oak, a gated community conveniently located just off Stone Oak Parkway. Offering open-concept living with abundant natural light and an easy flow floor plan for everyday living and entertaining. Step outside onto your private deck overlooking Stone Oak Park. An ideal spot for morning coffee, working from home, or unwinding at sunset. Upstairs, the primary suite is tucked to one side for privacy, a versatile loft sits at the center perfect for a home office, second living area, playroom, or flex space. The two additional bedrooms are located on the opposite side, providing added privacy and functionality. Enjoy living in one of Stone Oak's established communities all with in reach of top-rated schools, shopping, and dining. Schedule your private tour today.
MLS#
SA2012819
List Price
$360,000 ($197/Sqft.)
Listing Status
For Sale
Address
21742 ANDREWS GDN
City
San Antonio
State
TX
Zip Code
78258
County
Bexar County
Subdivision
THE VILLAGES AT STONE OAK
Legal Description
NCB 19219 (THE VILLAGES AT STONE OAK UT-2), BLOCK 47 LOT 80
Disclaimer: Lot configuration and dimensions are estimates, not based on personal knowledge and come from a third party (Digital Map Products); therefore, you should not rely on the estimates and perform independent confirmation as to their accuracy
View neighborhood information
Ready to Sell your Home?
Request a complimentary home selling analysis featuring recently sold properties, market trends, home valuations and a personalized market update.
School information is computer generated and may not be accurate or current. Buyer must independently verify and confirm enrollment. Please contact the school district to determine the schools to which this property is zoned.










 Just listed
 Currency converter








 Share
Share


 Erase note
 You currently have no custom folders