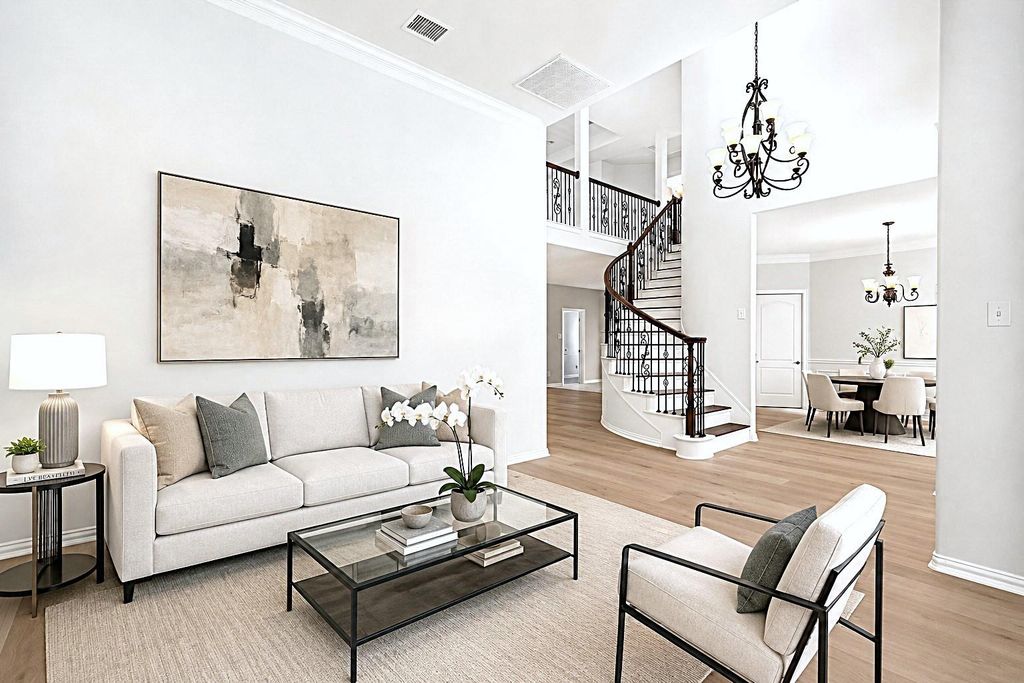
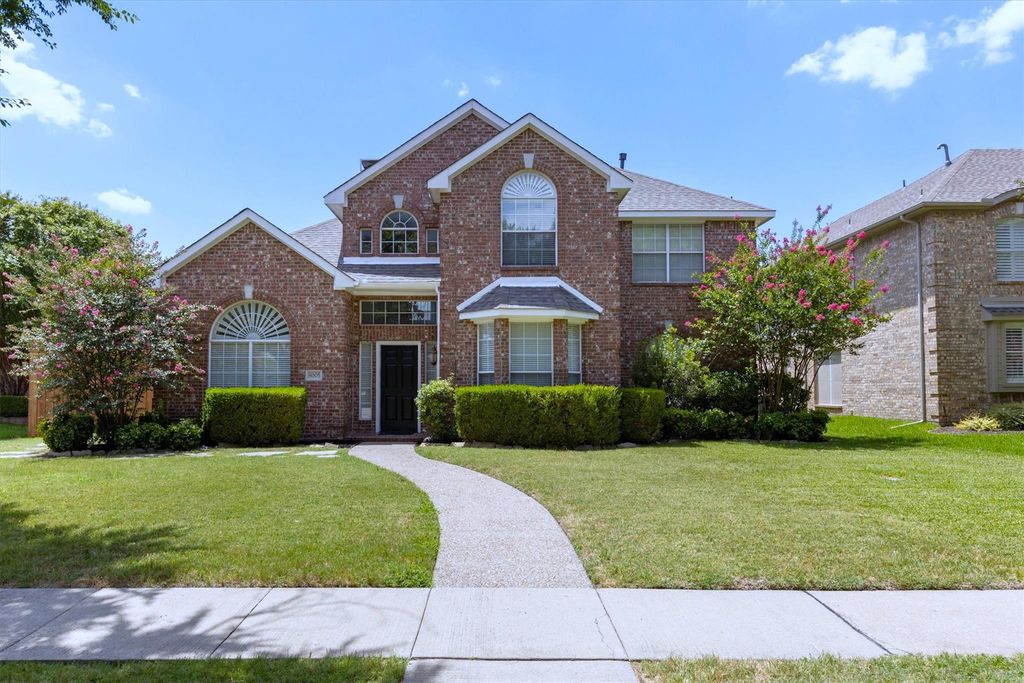
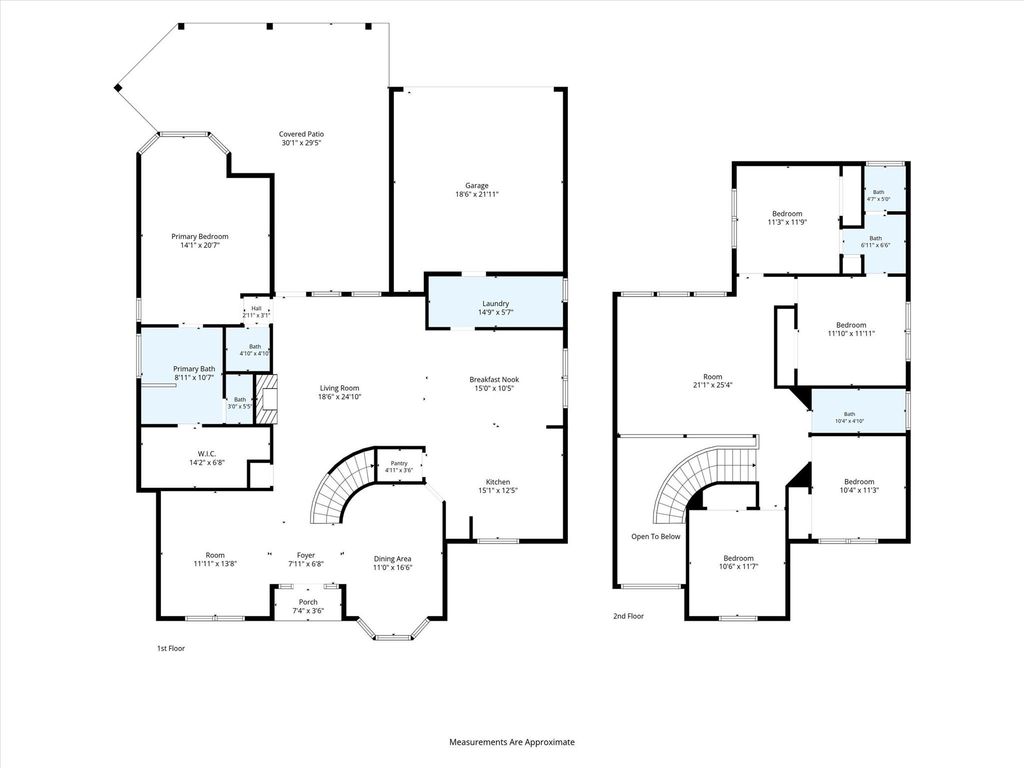
[[800]]8005 Strecker Ln is listed for sale at 625,000. The Residential - Single Family property has 5 bedrooms, 3 Full Bathrooms, 1 Half Bathroom, 3081 square feet, and was built in 1998. The lot size is 7840.8 Square feet.[[500]]50K plus updates and upgrades! Stately model-like home in the highly sought-after Estates of Russell Creek! Boasting an expansive open floor plan with 5 bedrooms and 3.5 baths, this residence impresses from the moment you step into the grand entrance, showcasing a wrought iron staircase and elegant crown molding in the formal dining room. BRAND NEW UPGRADES INCLUDE: fresh custom Sherwin-Williams interior paint, stunning luxury waterproof vinyl plank flooring, plush carpet, Living rooms modern ceiling fans with remotes, and a freshly poured concrete driveway etc. The updated kitchen features rich granite countertops and a tumbled stone backsplash. Unwind in the private primary suite with a jetted tub and seamless glass shower. Step outside to a private outdoor entertainment oasis featuring a flagstone deck, a hot tub under a lighted arbor, a solid wooden shed, and a fully equipped outdoor kitchen with a gas grill, cooktop, water sink, built-in fridge, trash bin, and spacious granite counters!
$50K plus updates and upgrades! Stately model-like home in the highly sought-after Estates of Russell Creek! Boasting an expansive open floor plan with 5 bedrooms and 3.5 baths, this residence impresses from the moment you step into the grand entrance, showcasing a wrought iron staircase and elegant crown molding in the formal dining room. BRAND NEW UPGRADES INCLUDE: fresh custom Sherwin-Williams interior paint, stunning luxury waterproof vinyl plank flooring, plush carpet, Living rooms modern ceiling fans with remotes, and a freshly poured concrete driveway etc. The updated kitchen features rich granite countertops and a tumbled stone backsplash. Unwind in the private primary suite with a jetted tub and seamless glass shower. Step outside to a private outdoor entertainment oasis featuring a flagstone deck, a hot tub under a lighted arbor, a solid wooden shed, and a fully equipped outdoor kitchen with a gas grill, cooktop, water sink, built-in fridge, trash bin, and spacious granite counters!
Disclaimer: Lot configuration and dimensions are estimates, not based on personal knowledge and come from a third party (Digital Map Products); therefore, you should not rely on the estimates and perform independent confirmation as to their accuracy
View neighborhood information
Ready to Sell your Home?
Request a complimentary home selling analysis featuring recently sold properties, market trends, home valuations and a personalized market update.
School information is computer generated and may not be accurate or current. Buyer must independently verify and confirm enrollment. Please contact the school district to determine the schools to which this property is zoned.










 Just listed
 Currency converter








 Share
Share


 Erase note
 You currently have no custom folders