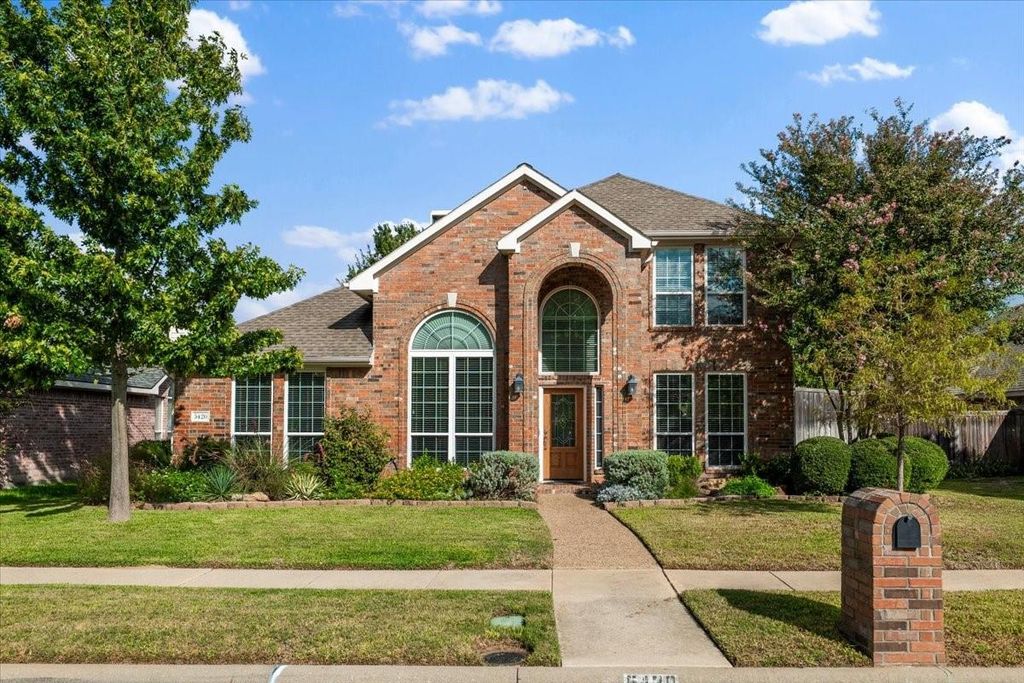
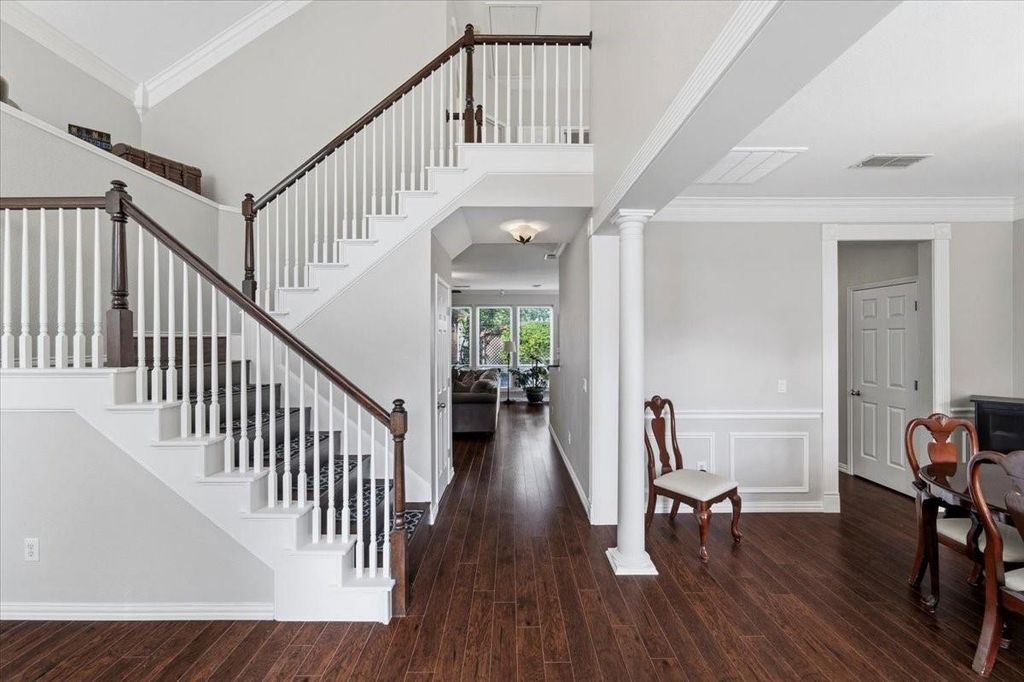
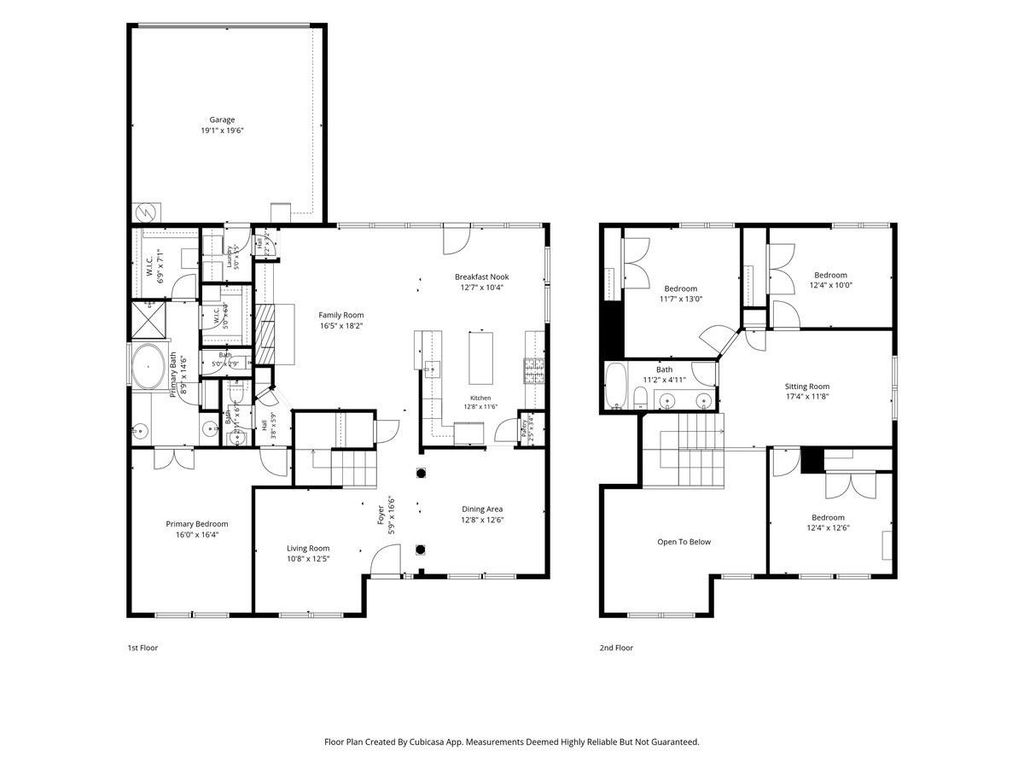
[[800]]5420 Highlands Dr is listed for sale at 445,900. The Residential - Single Family property has 4 bedrooms, 2 Full Bathrooms, 1 Half Bathroom, 2448 square feet, and was built in 1998. The lot size is 6534 Square feet.[[500]]4 Bedrooms,3 Living areas with Primary suite on the first floor. Grand entrance into split formals with Vaulted ceiling of the formal living area anddramatic view of stairs to 2nd floor. Wood flooring in entry, formal living, dining, kitchen and steps to 2nd floor. The kitchen features painted cabinets, gas range, granite counter tops with an island and open to the breakfast area and family room. The stainless refrigerator remains with the home. The family room features a beautiful custom fireplace, cabinets with shelving for a desk area, wall bracket for TV and access to the half bath on the way to the primary suite. New carpet is on hold for the primary suite to be installed after seller moves out. Ensuite includes jetted tub, separate shower, 2 walk in closets, separate vanities each with mirrored medicine cabinets. The sellers have replaced all the windows with a warranty. Upstairs is an open game room, a full bath with tub, shower and sliding door enclosure. The 2nd floor has carpet installed August 2026 and the same carpet to be installed in the 1st floor suite. All three bedrooms have large wall closets and shelving plus ceiling fans. One bedroom could be an office as there are can lights in ceiling and crown molding highlighted. If you love gardening, you will enjoy the storage building with 2 huge rain barrels for the garden. There is an outside patio with flagstone enjoyed by an east exposure. You can walk to the elementary school with playground, track, sports courts and lots of
4 Bedrooms,3 Living areas with Primary suite on the first floor. Grand entrance into split formals with Vaulted ceiling of the formal living area and
dramatic view of stairs to 2nd floor. Wood flooring in entry, formal living, dining, kitchen and steps to 2nd floor. The kitchen features painted cabinets, gas range, granite counter tops with an island and open to the breakfast area and family room.
The stainless refrigerator remains with the home. The family room features a beautiful custom fireplace, cabinets with shelving for a desk area, wall bracket for TV and access to the half bath on the way to the primary suite. New carpet is on hold for the primary suite to be installed after seller moves out. Ensuite includes jetted tub, separate shower, 2 walk in closets, separate vanities each with mirrored medicine cabinets. The sellers have replaced all the windows with a warranty. Upstairs is an open game room, a full bath with tub, shower and sliding door enclosure. The 2nd floor has carpet installed August 2026 and the same carpet to be installed in the 1st floor suite. All three bedrooms have large wall closets and shelving plus ceiling fans. One bedroom could be an office as there are can lights in ceiling and crown molding highlighted. If you love gardening, you will enjoy the storage building with 2 huge rain barrels for the garden. There is an outside patio with flagstone enjoyed by an east exposure. You can walk to the elementary school with playground, track, sports courts and lots of trails. The community pool is also 2 blocks from the home 1 street behind the home. For grocery stores, Walmart, restaurants and medical you are in the right location. Highway 121 is very close for business and commuting. Don't miss the Historic downtown McKinney which is close as well with activities year around, a country town atmosphere and town square. You will enjoy living in this vibrant community with something for all ages.
Gas Oven, Gas Range, Gas Water Heater, Microwave, Plumbed For Gas in Kitchen, Refrigerator
Interior
Cable TV Available, Chandelier, Decorative Lighting, Double Vanity, Eat-in Kitchen, Flat Screen Wiring, Granite Counters, High Speed Internet Available, Kitchen Island, Open Floorplan, Pantry, Vaulted Ceiling(s), Walk-In Closet(s), Wired for Data
Disclaimer: Lot configuration and dimensions are estimates, not based on personal knowledge and come from a third party (Digital Map Products); therefore, you should not rely on the estimates and perform independent confirmation as to their accuracy
View neighborhood information
Ready to Sell your Home?
Request a complimentary home selling analysis featuring recently sold properties, market trends, home valuations and a personalized market update.
School information is computer generated and may not be accurate or current. Buyer must independently verify and confirm enrollment. Please contact the school district to determine the schools to which this property is zoned.







 Just listed
 Currency converter








 Share
Share


 Erase note
 You currently have no custom folders