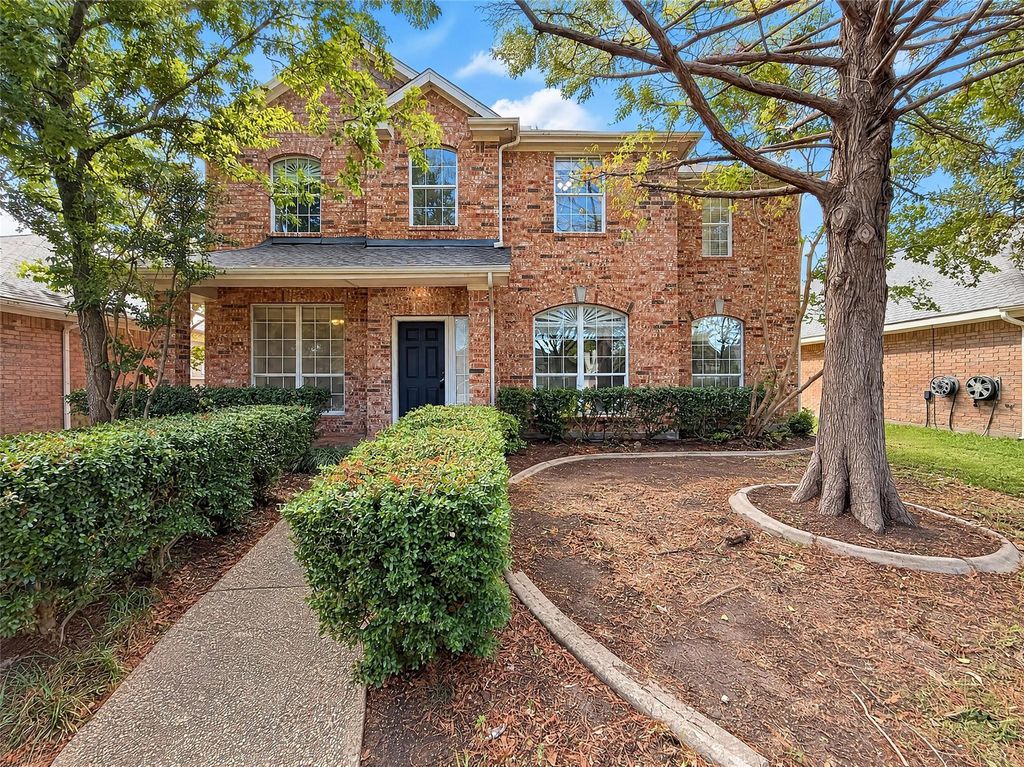
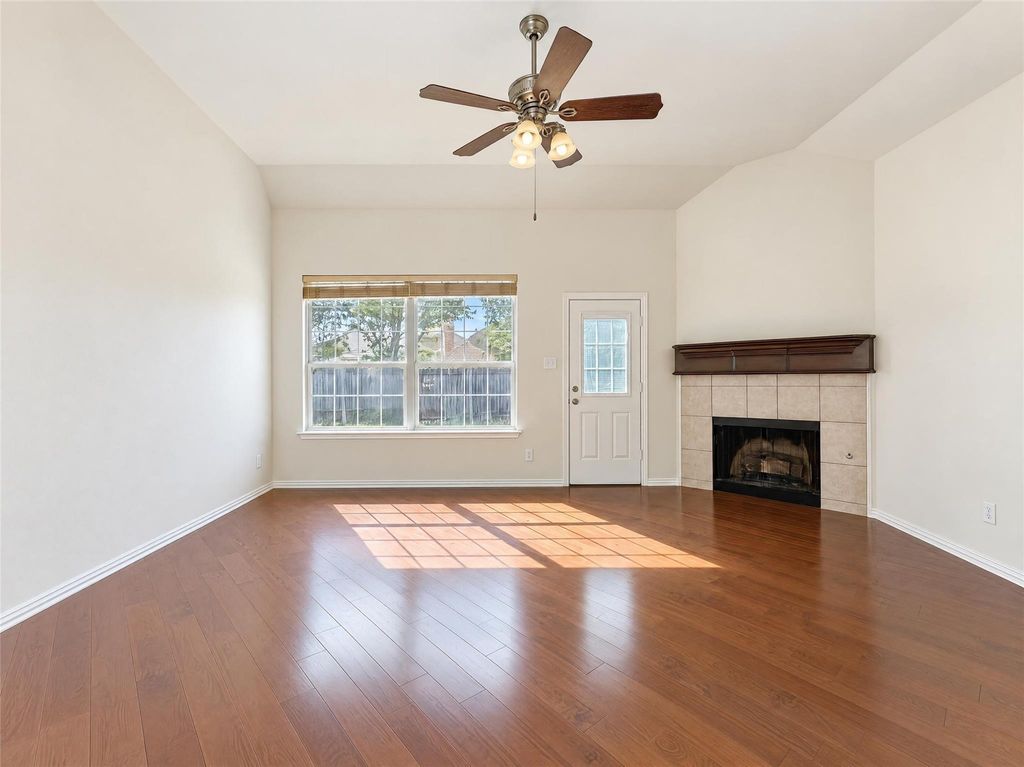
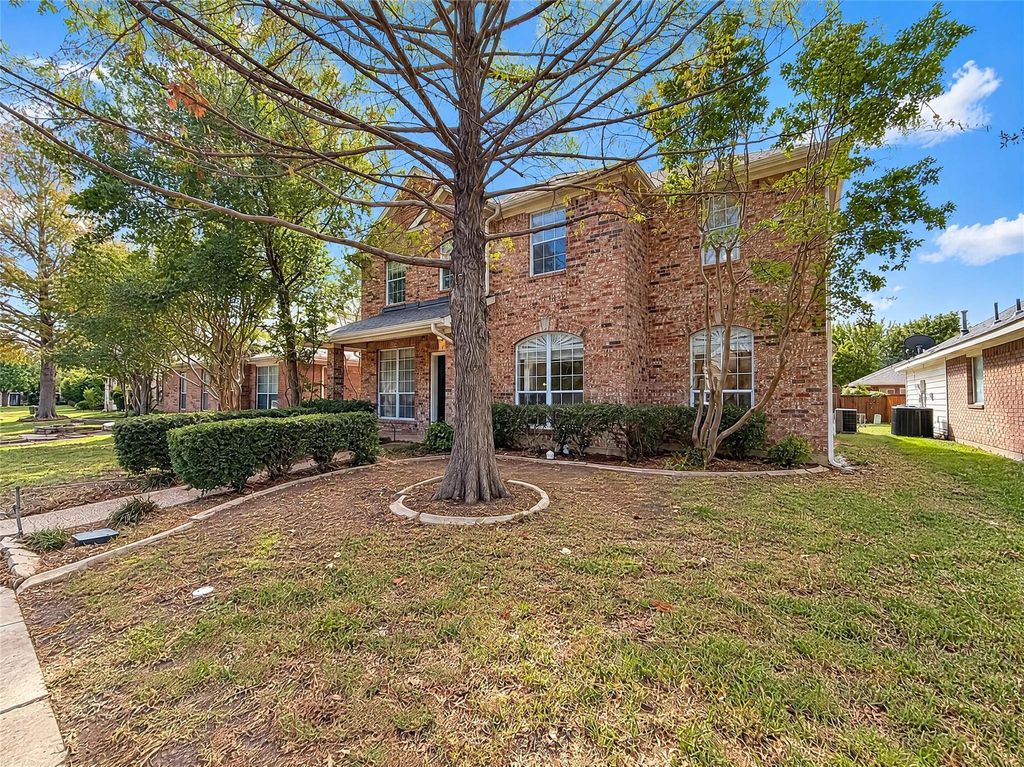
[[800]]5101 Rain Forest Dr is listed for sale at 415,000. The Residential - Single Family property has 4 bedrooms, 3 Full Bathrooms, 2318 square feet, and was built in 2000. The lot size is 4792 Square feet.[[500]]INCREDIBLE BUYER INCENTIVES: 6,000 MORTGAGE CONCESSION. Opendoor Home Loans will contribute up to 6,000 towards a permanent interest rate buy-down if you finance with Opendoor Home Loans LLC. In McKinneys Eldorado Heights community, this two-story home has four bedrooms, three full bathrooms and 2,318 square feet of living space from the current measured floor plan. Mature trees and neatly trimmed hedges frame the approach. High ceilings and a corner fireplace give the living room an airy feel, while the kitchen has generous cabinet and counter space. A downstairs bedroom adds flexibility to the layout. Upstairs, the primary suite includes a walk-in closet and a bath with dual sinks, a soaking tub, and a separate shower. Out back, a broad patio opens to the fenced yard, with an attached two-car garage reached from the rear. 100-Day Armadillo Home Warranty included with buyer activation.
INCREDIBLE BUYER INCENTIVES: $6,000 MORTGAGE CONCESSION. Opendoor Home Loans will contribute up to $6,000 towards a permanent interest rate buy-down if you finance with Opendoor Home Loans LLC. In McKinney’s Eldorado Heights community, this two-story home has four bedrooms, three full bathrooms and 2,318 square feet of living space from the current measured floor plan. Mature trees and neatly trimmed hedges frame the approach. High ceilings and a corner fireplace give the living room an airy feel, while the kitchen has generous cabinet and counter space. A downstairs bedroom adds flexibility to the layout. Upstairs, the primary suite includes a walk-in closet and a bath with dual sinks, a soaking tub, and a separate shower. Out back, a broad patio opens to the fenced yard, with an attached two-car garage reached from the rear. 100-Day Armadillo Home Warranty included with buyer activation.
Disclaimer: Lot configuration and dimensions are estimates, not based on personal knowledge and come from a third party (Digital Map Products); therefore, you should not rely on the estimates and perform independent confirmation as to their accuracy
View neighborhood information
Ready to Sell your Home?
Request a complimentary home selling analysis featuring recently sold properties, market trends, home valuations and a personalized market update.
School information is computer generated and may not be accurate or current. Buyer must independently verify and confirm enrollment. Please contact the school district to determine the schools to which this property is zoned.







 Currency converter





 Share


 Erase note
 You currently have no custom folders