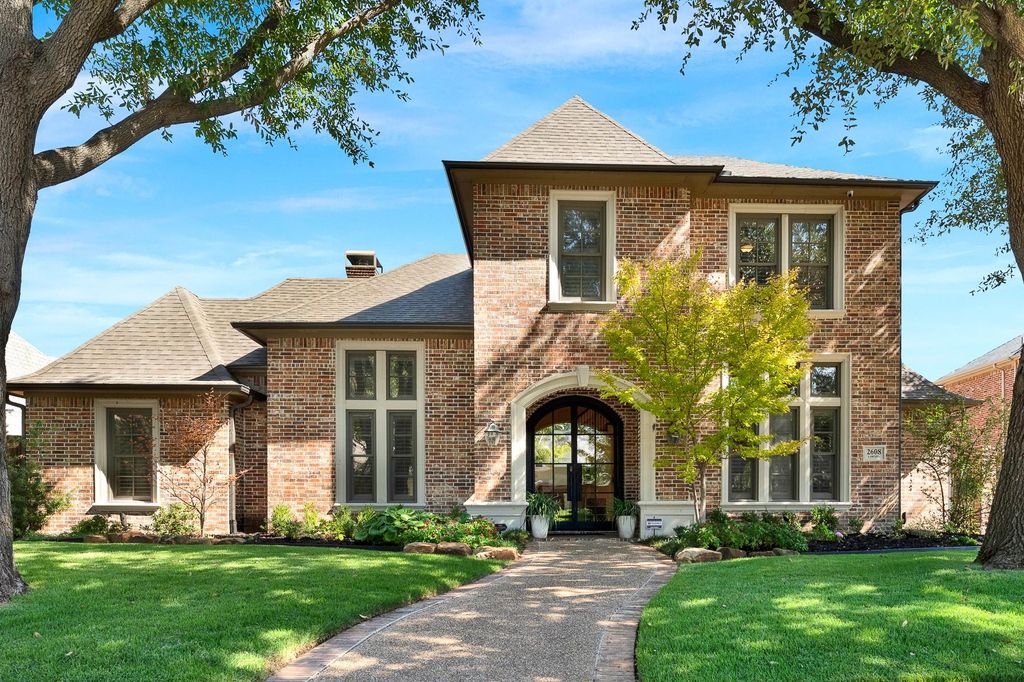
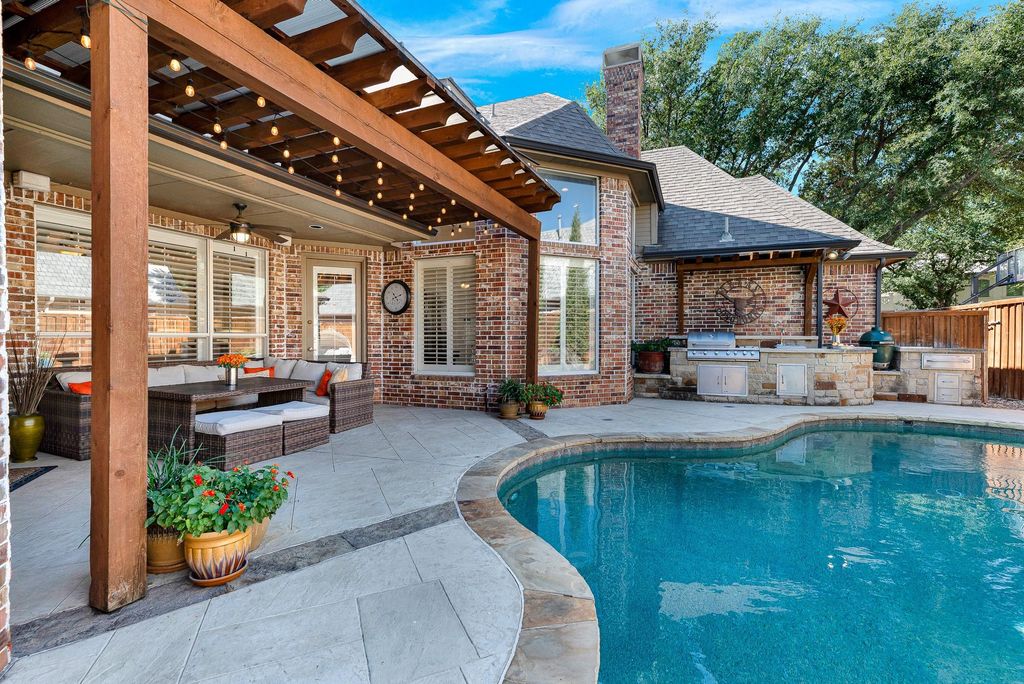
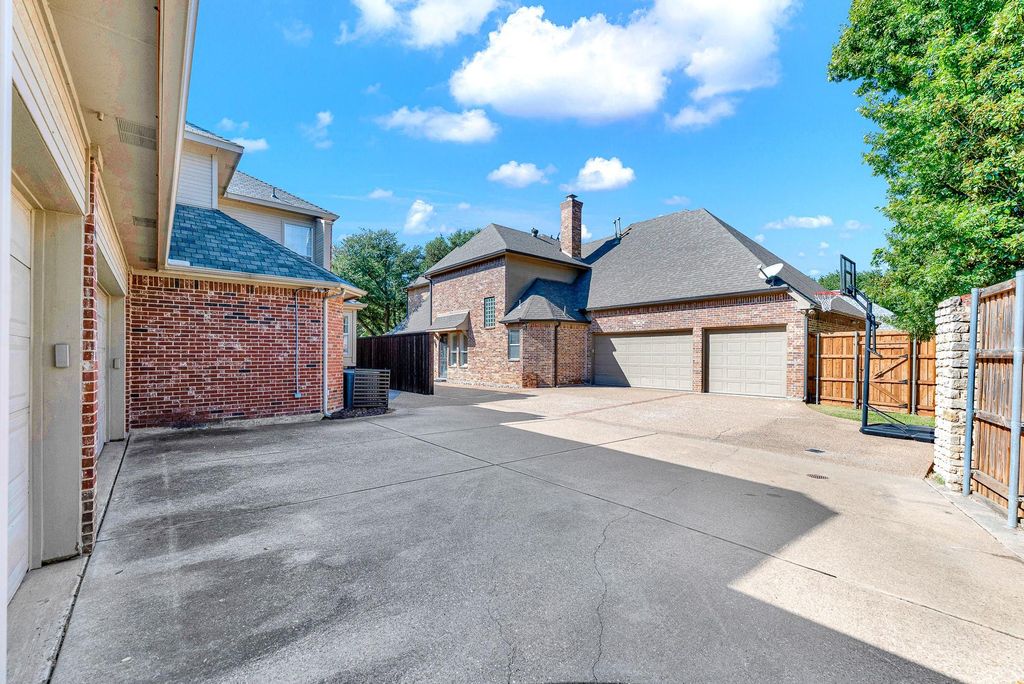
[[800]]2608 LAWTON Ln is listed for sale at 1,950,000. The Residential - Single Family property has 5 bedrooms, 5 Full Bathrooms, 1 Half Bathroom, 5598 square feet, and was built in 1999. The lot size is 11325.6 Square feet.[[500]]OPEN HOUSE SAT. OCTOBER 31ST SUN. NOVEMBER 1ST FROM 1-4PM Welcome to this incredible Plano residence, perfectly positioned near vibrant local parks, upscale shopping, top-tier dining, Plano West Senior High School, Muehlenbeck Recreation Center, and the planned regional ice rink facility. Designed for both seamless living and elegant entertaining, this home offers an exceptional blend of modern luxury and cozy comfort. Imagine quiet weekend mornings sipping coffee in the light-filled kitchen, or spending easy Friday nights hosting friends while laughter fills the air, kids splash in the pool, and dinner sizzles in the built-in outdoor kitchen. Every bedroom serves as a private retreat, featuring its own ensuite refreshed bath. Upstairs, movie nights and game tournaments come alive in the dedicated media and game rooms, complemented by a versatile bonus space and vast attic storage. Inside, everyday spaces have been thoughtfully refreshed, including a stylish bar, primary bath, laundry room, and half bath. Culinary enthusiasts will love the Thermador appliance suitecomplete with quartz countertops, gas cooktop, vent hood, microwave, refrigerator, and dishwasher. Essential system upgrades give complete peace of mind, featuring replaced upstairs and primary HVAC units, a downstairs HVAC replacement, two 50-gallon gas water heaters, and cell-phone pool automation via the Pentair Screen Logic system alongside a resurfaced pool, variable speed pump, LED lighting, and a fully equipped outdoor kit
**OPEN HOUSE SAT. OCTOBER 31ST & SUN. NOVEMBER 1ST FROM 1-4PM** Welcome to this incredible Plano residence, perfectly positioned near vibrant local parks, upscale shopping, top-tier dining, Plano West Senior High School, Muehlenbeck Recreation Center, and the planned regional ice rink facility. Designed for both seamless living and elegant entertaining, this home offers an exceptional blend of modern luxury and cozy comfort. Imagine quiet weekend mornings sipping coffee in the light-filled kitchen, or spending easy Friday nights hosting friends while laughter fills the air, kids splash in the pool, and dinner sizzles in the built-in outdoor kitchen. Every bedroom serves as a private retreat, featuring its own ensuite refreshed bath. Upstairs, movie nights and game tournaments come alive in the dedicated media and game rooms, complemented by a versatile bonus space and vast attic storage. Inside, everyday spaces have been thoughtfully refreshed, including a stylish bar, primary bath, laundry room, and half bath. Culinary enthusiasts will love the Thermador appliance suite—complete with quartz countertops, gas cooktop, vent hood, microwave, refrigerator, and dishwasher. Essential system upgrades give complete peace of mind, featuring replaced upstairs and primary HVAC units, a downstairs HVAC replacement, two 50-gallon gas water heaters, and cell-phone pool automation via the Pentair Screen Logic system alongside a resurfaced pool, variable speed pump, LED lighting, and a fully equipped outdoor kitchen with a grill, sink, fridge, and warming drawers.
Built-in Refrigerator, Dishwasher, Disposal, Electric Oven, Gas Cooktop, Gas Water Heater, Ice Maker, Microwave, Convection Oven, Double Oven, Plumbed For Gas in Kitchen, Refrigerator, Vented Exhaust Fan
Disclaimer: Lot configuration and dimensions are estimates, not based on personal knowledge and come from a third party (Digital Map Products); therefore, you should not rely on the estimates and perform independent confirmation as to their accuracy
View neighborhood information
Ready to Sell your Home?
Request a complimentary home selling analysis featuring recently sold properties, market trends, home valuations and a personalized market update.
School information is computer generated and may not be accurate or current. Buyer must independently verify and confirm enrollment. Please contact the school district to determine the schools to which this property is zoned.







 Just listed
 Currency converter





 Share


 Erase note
 You currently have no custom folders