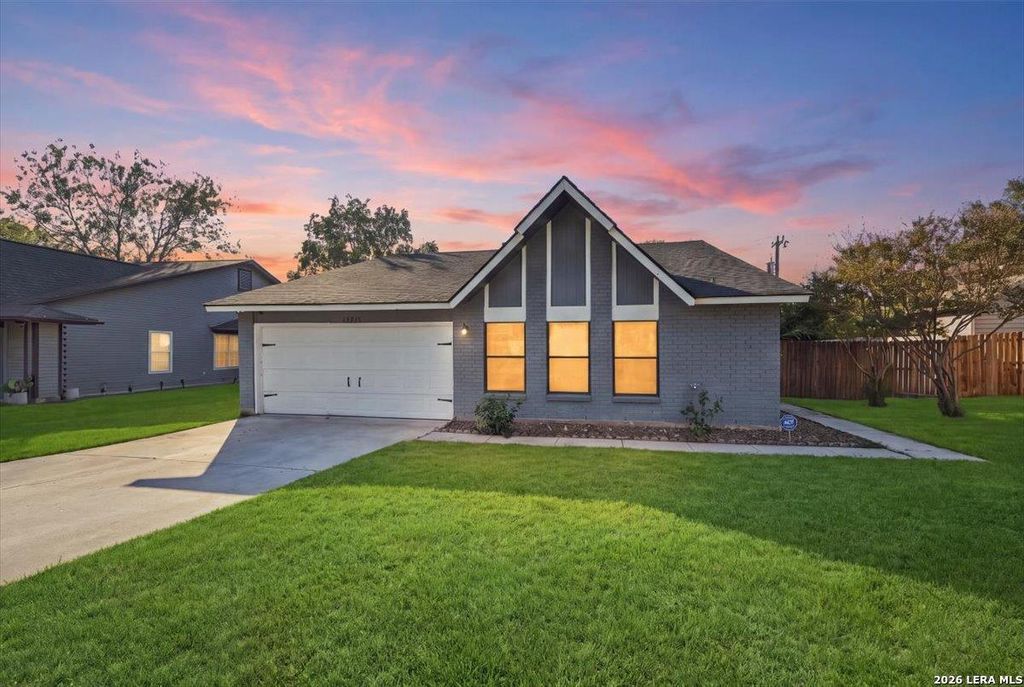
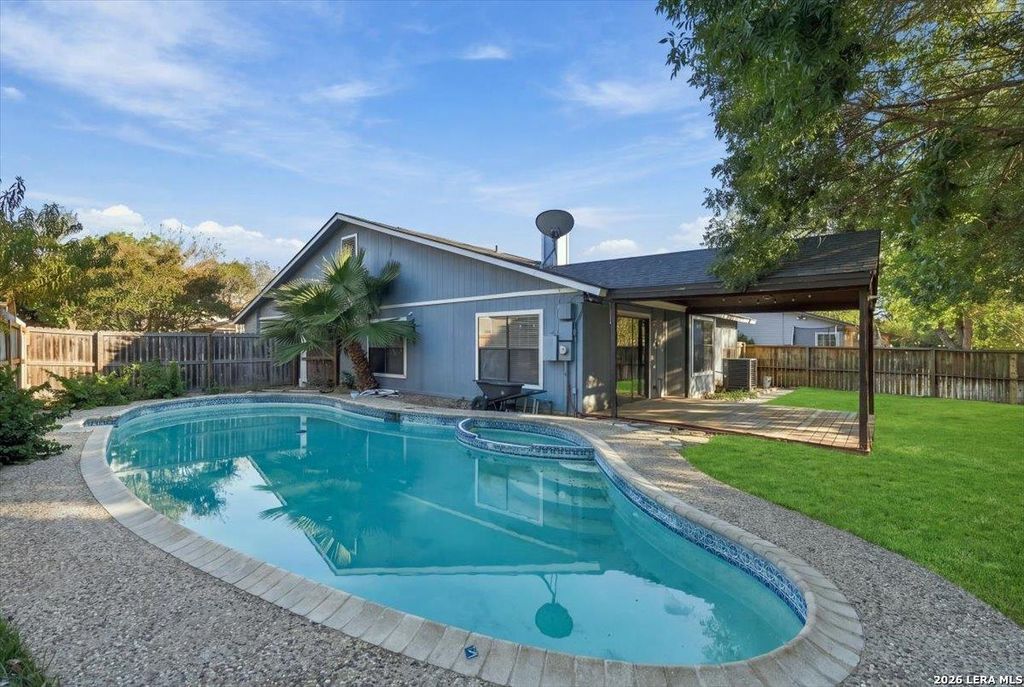
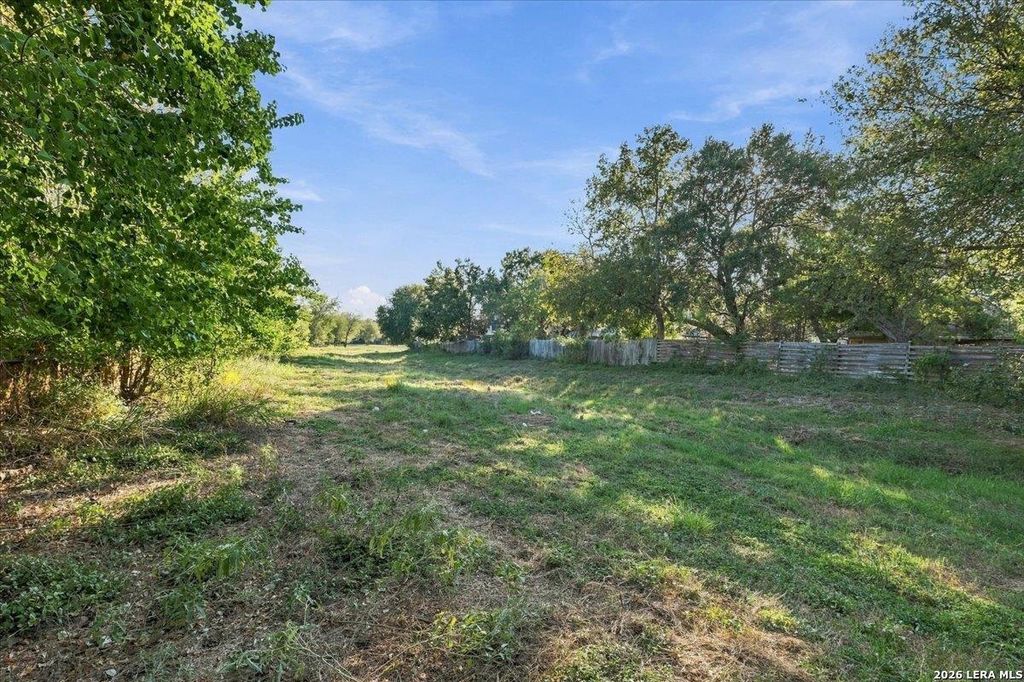
[[800]]10315 COUNTRY BLF is listed for sale at 289,990. The Single-Family property has 4 bedrooms, 2 Full Bathrooms, 1779 square feet, and was built in 1983.[[500]]Where else are you going to find a home under 290K, just 4 miles from the Medical Center, with your own private POOL SPA?! This move-in-ready, single-story home in the established Country View neighborhood offers 4 bedrooms, 2 full baths, and NO HOA! Fresh interior paint and modern exterior colors give this home fantastic curb appeal. Inside, enjoy soaring ceilings in the spacious living room, a cozy fireplace, and an open floor plan. Step outside to your backyard oasis featuring a sparkling pool, spa, covered patio, and greenbelt with no rear neighbors! GREAT FOR DOG OWNERS AND OUTDOOR ENTHUSIASTS! Walk right out your back gate through the greenbelt and youre just 1/4 mile from the Leon Creek Greenway, perfect for walking your dogs, jogging, or biking! Major updates include a roof approximately 7 years old and HVAC system just 6 years old. Conveniently located near the Medical Center, La Cantera, Loop 410, I-10, and Loop 1604. Incredible location, backyard oasis, and outdoor l
Where else are you going to find a home under $290K, just 4 miles from the Medical Center, with your own private POOL & SPA?! This move-in-ready, single-story home in the established Country View neighborhood offers 4 bedrooms, 2 full baths, and NO HOA! Fresh interior paint and modern exterior colors give this home fantastic curb appeal. Inside, enjoy soaring ceilings in the spacious living room, a cozy fireplace, and an open floor plan. Step outside to your backyard oasis featuring a sparkling pool, spa, covered patio, and greenbelt with no rear neighbors! **GREAT FOR DOG OWNERS AND OUTDOOR ENTHUSIASTS!** Walk right out your back gate through the greenbelt and you're just 1/4 mile from the Leon Creek Greenway, perfect for walking your dogs, jogging, or biking! Major updates include a roof approximately 7 years old and HVAC system just 6 years old. Conveniently located near the Medical Center, La Cantera, Loop 410, I-10, and Loop 1604. Incredible location, backyard oasis, and outdoor l
Disclaimer: Lot configuration and dimensions are estimates, not based on personal knowledge and come from a third party (Digital Map Products); therefore, you should not rely on the estimates and perform independent confirmation as to their accuracy
View neighborhood information
Ready to Sell your Home?
Request a complimentary home selling analysis featuring recently sold properties, market trends, home valuations and a personalized market update.
School information is computer generated and may not be accurate or current. Buyer must independently verify and confirm enrollment. Please contact the school district to determine the schools to which this property is zoned.







 Just listed
 Currency converter





 Share


 Erase note
 You currently have no custom folders