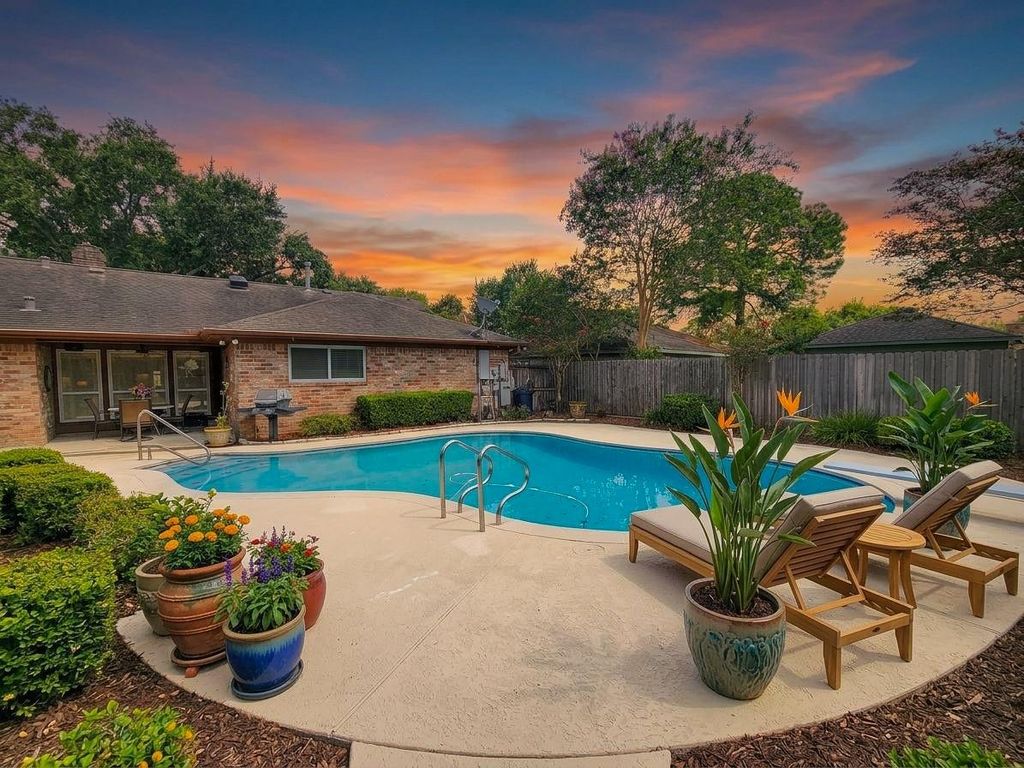
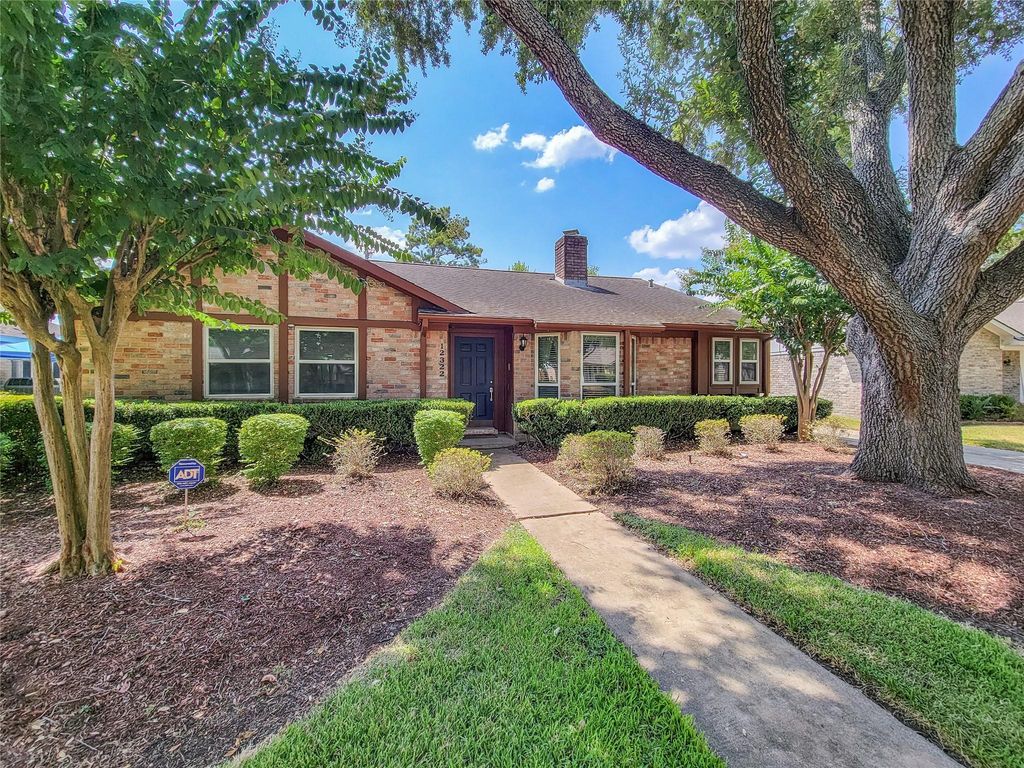
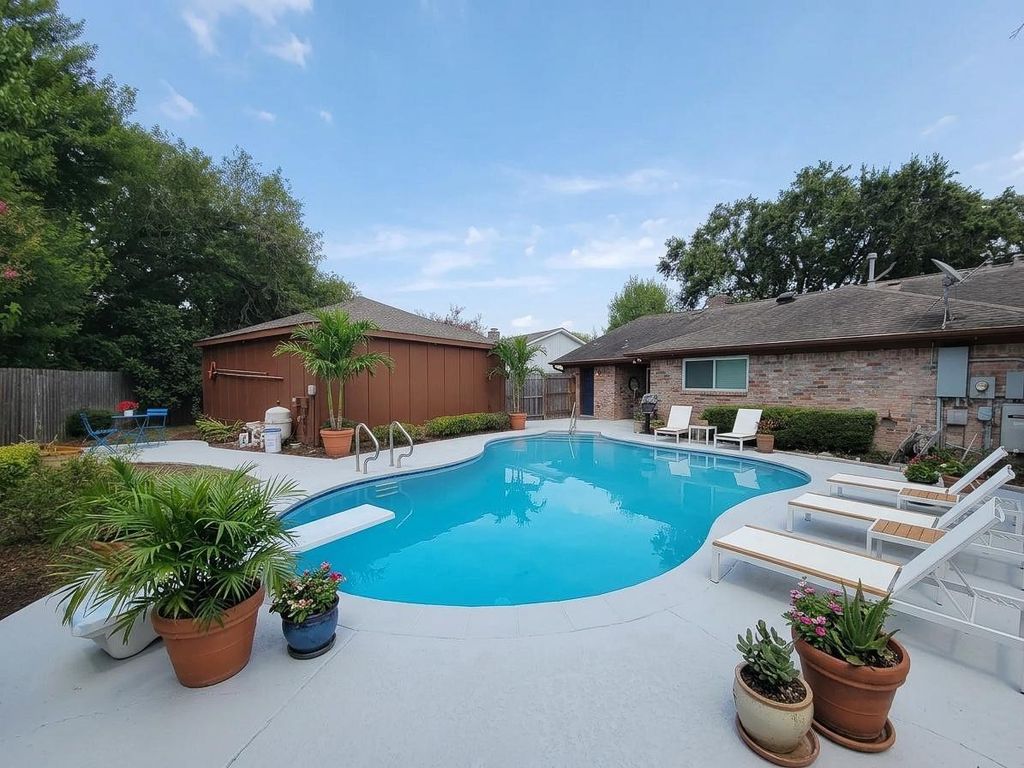
[[800]]12322 Vanderheath Dr is listed for sale at 299,000. The Single-Family property has 3 bedrooms, 2 Full Bathrooms, 1787 square feet, and was built in 1974. The lot size is 7650 Square feet.[[500]]Welcome to 12322 Vanderheath Dr. in Glenshire! Beautifully maintained 3/2 home blends comfort, charm updates. Inviting living dining areas feature decorative crown molding, a bay window abundant natural light through dual-pane windows w/custom treatments. Ample family room showcases a vaulted, beamed ceiling, gas-log fireplace, built-ins, views of the resurfaced pool. The bright kitchen offers granite countertops, pantry, breakfast nook bar, cooktop, wall oven dishwasher. Spacious primary suite includes custom window treatments ensuite bath w/shower vanity area. Step outside to enjoy a private yard, wrap-around terrace, outdoor grill, misting system, sprinkler system, front back yards, resurfaced pool, perfect for relaxing or entertaining. Highlights include a recent roof, whole-house generator, repaved driveway, updated electrical panels, rain gutters, security system utility room. Location, Location! Easy access to 59/I-69, Beltway 8 the Medical Center.
Welcome to 12322 Vanderheath Dr. in Glenshire! Beautifully maintained 3/2 home blends comfort, charm & updates. Inviting living & dining areas feature decorative crown molding, a bay window & abundant natural light through dual-pane windows w/custom treatments. Ample family room showcases a vaulted, beamed ceiling, gas-log fireplace, built-ins, & views of the resurfaced pool. The bright kitchen offers granite countertops, pantry, breakfast nook & bar, cooktop, wall oven & dishwasher. Spacious primary suite includes custom window treatments & ensuite bath w/shower & vanity area. Step outside to enjoy a private yard, wrap-around terrace, outdoor grill, misting system, sprinkler system, front & back yards, & resurfaced pool, perfect for relaxing or entertaining. Highlights include a recent roof, whole-house generator, repaved driveway, updated electrical panels, rain gutters, security system & utility room. Location, Location! Easy access to 59/I-69, Beltway 8 & the Medical Center.
Disclaimer: Lot configuration and dimensions are estimates, not based on personal knowledge and come from a third party (Digital Map Products); therefore, you should not rely on the estimates and perform independent confirmation as to their accuracy
View neighborhood information
Ready to Sell your Home?
Request a complimentary home selling analysis featuring recently sold properties, market trends, home valuations and a personalized market update.
School information is computer generated and may not be accurate or current. Buyer must independently verify and confirm enrollment. Please contact the school district to determine the schools to which this property is zoned.











 Currency converter
 Add to Calendar








 Share
Share


 Erase note
 You currently have no custom folders