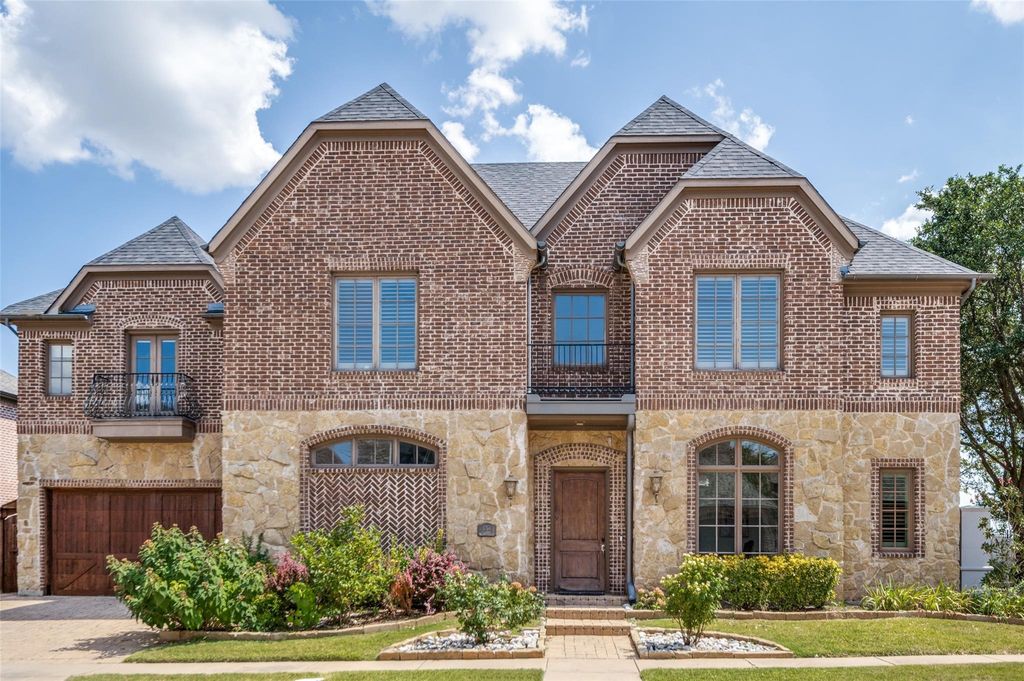
5764 Quebec Ln is listed for sale at $ 1,075,000. The Residential - Single Family property has 4 bedrooms, 4 Full Bathrooms, 1 Half Bathroom, 4243 square feet and was built in 2007. The lot size is 0.15 Acres. BRLuxury living without the maintenance awaits in the sought after Avignon Windhaven community of West Plano. Offering front yard maintenance, exceptional amenities, and a true lock and leave lifestyle, this beautifully maintained home blends elegance, comfort, and convenience.
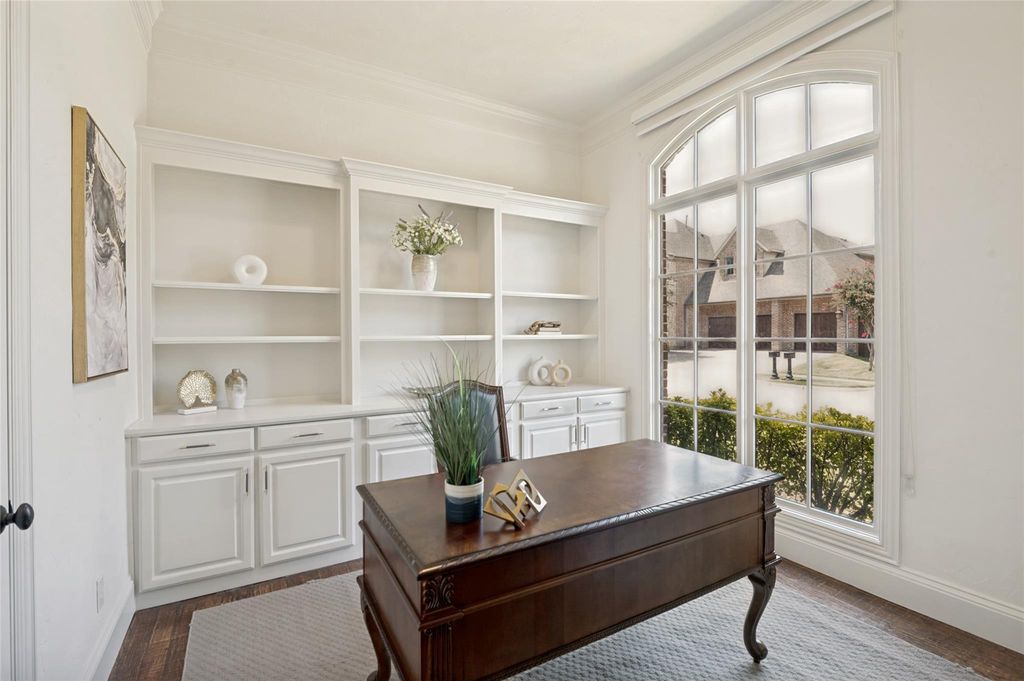
Featuring 4 bedrooms, 4.5 baths, a private study, game room, media room, and an oversized 3 car garage, the home showcases sweeping hardwood staircases with travertine risers, custom iron balusters, soaring ceilings, extensive crown molding, designer ceiling details, and abundant natural light.
The chef’s kitchen boasts an oversized island with elegant white stone countertops, farmhouse sink, Thermador commercial style gas range with double ovens, microwave drawer, butler’s pantry, custom cabinetry, and opens seamlessly to the spacious family room and breakfast area. The first floor owner’s retreat offers a see-through fireplace and spa inspired bath with jetted tub, oversized shower, dual vanities, and a generous walk in closet. Upstairs features three spacious bedrooms with private baths, plus an expansive game room and dedicated media room.
Enjoy outdoor living with an oversized pergola, covered patio, and low-maintenance turf, perfect for entertaining or relaxing year-round.
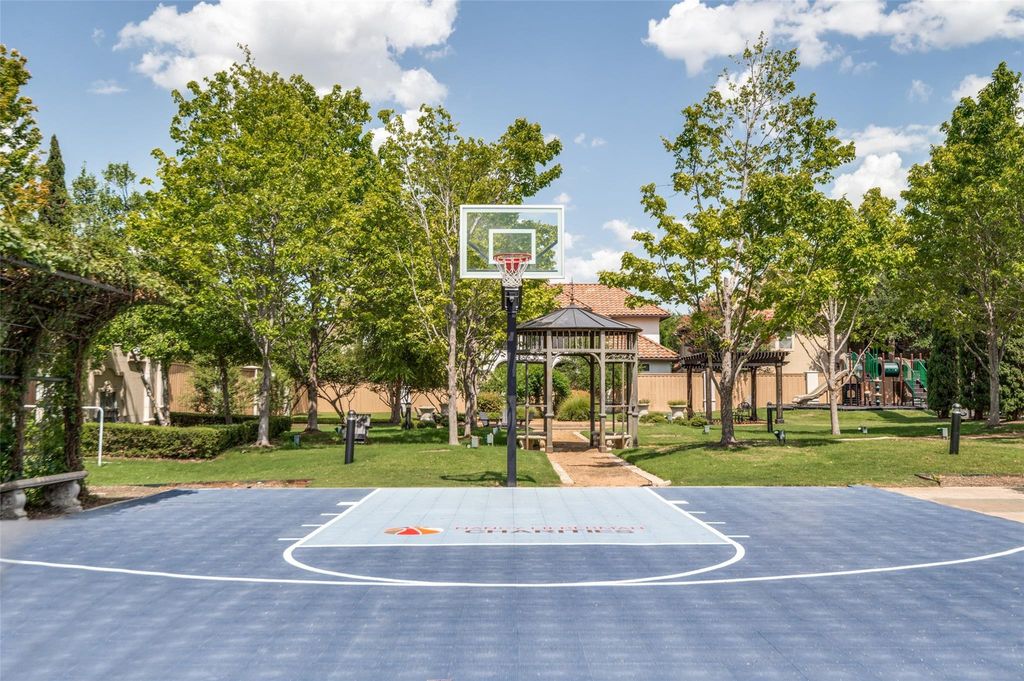
Residents enjoy The Palais clubhouse, resort style pool, fitness center, playground, basketball court, scenic green spaces, and beautifully maintained common areas. Ideally located just minutes from the Dallas North Tollway, Legacy West, The Shops at Legacy, Grandscape, premier dining, shopping, and top rated Plano ISD schools. Bonus: Located on an emergency power grid, providing enhanced reliability with limited outages during severe weather.
Luxury living without the maintenance awaits in the sought after Avignon Windhaven community of West Plano. Offering front yard maintenance, exceptional amenities, and a true lock and leave lifestyle, this beautifully maintained home blends elegance, comfort, and convenience.
Featuring 4 bedrooms, 4.5 baths, a private study, game room, media room, and an oversized 3 car garage, the home showcases sweeping hardwood staircases with travertine risers, custom iron balusters, soaring ceilings, extensive crown molding, designer ceiling details, and abundant natural light.
The chef's kitchen boasts an oversized island with elegant white stone countertops, farmhouse sink, Thermador commercial style gas range with double ovens, microwave drawer, butler's pantry, custom cabinetry, and opens seamlessly to the spacious family room and breakfast area. The first floor owner's retreat offers a see-through fireplace and spa inspired bath with jetted tub, oversized shower, dual vanities, and a generous walk in closet. Upstairs features three spacious bedrooms with private baths, plus an expansive game room and dedicated media room.
Enjoy outdoor living with an oversized pergola, covered patio, and low-maintenance turf, perfect for entertaining or relaxing year-round.
Residents enjoy The Palais clubhouse, resort style pool, fitness center, playground, basketball court, scenic green spaces, and beautifully maintained common areas. Ideally located just minutes from the Dallas North Tollway, Legacy West, The Shops at Legacy, Grandscape, premier dining, shopping, and top rated Plano ISD schools. Bonus: Located on an emergency power grid, providing enhanced reliability with limited outages during severe weather.
2/Gas Logs,Living Room,Master Bedroom,See Through Fireplace
Floors
Carpet, Hardwood, Tile, Wood
Cooling
Central Air
Heating
Central
Window
Window Coverings
Appliances
Commercial Grade Range, Dishwasher, Disposal, Gas Cooktop, Gas Range, Gas Water Heater, Microwave, Convection Oven, Double Oven, Plumbed For Gas in Kitchen, Refrigerator, Tankless Water Heater, Vented Exhaust Fan, Washer
Other Equipment
Home Theater
Security System
Prewired,Smoke Detector(s)
Interior
Cable TV Available, Chandelier, Decorative Lighting, Double Vanity, Flat Screen Wiring, High Speed Internet Available, Kitchen Island, Open Floorplan, Pantry, Vaulted Ceiling(s), Walk-In Closet(s)
Exterior
Roof
Composition
Foundation
Slab
Private Pool
No
Exterior Type
Brick, Rock/Stone
Lot Description
Corner Lot, Few Trees, Landscaped, Sprinkler System, Subdivision
Garage Size
20 X 20
Parking
Direct Access, Epoxy Flooring, Garage, Garage Double Door, Garage Faces Front, Garage Faces Side
Parking Space
Garage 3 / Carport 0 / Total Covered 3
Fencing
Wood
Porch
Covered,Patio,Rear Porch
Easements
Utilities
Utility
City Sewer,City Water,Sidewalk,Underground Utilities
Disclaimer: Lot configuration and dimensions are estimates, not based on personal knowledge and come from a third party (Digital Map Products); therefore, you should not rely on the estimates and perform independent confirmation as to their accuracy
Ready to Sell your Home?
If you like this property and are also considering selling your current home now, you may find out how. Request your home selling analysis report featuring Recently Sold, Market Analysis, Home Valuations, and Market Update.
School information is computer generated and may not be accurate or current. Buyer must independently verify and confirm enrollment. Please contact the school district to determine the schools to which this property is zoned.











 Just listed
 Currency converter








 Share
Share


 Erase note
 You currently have no custom folders