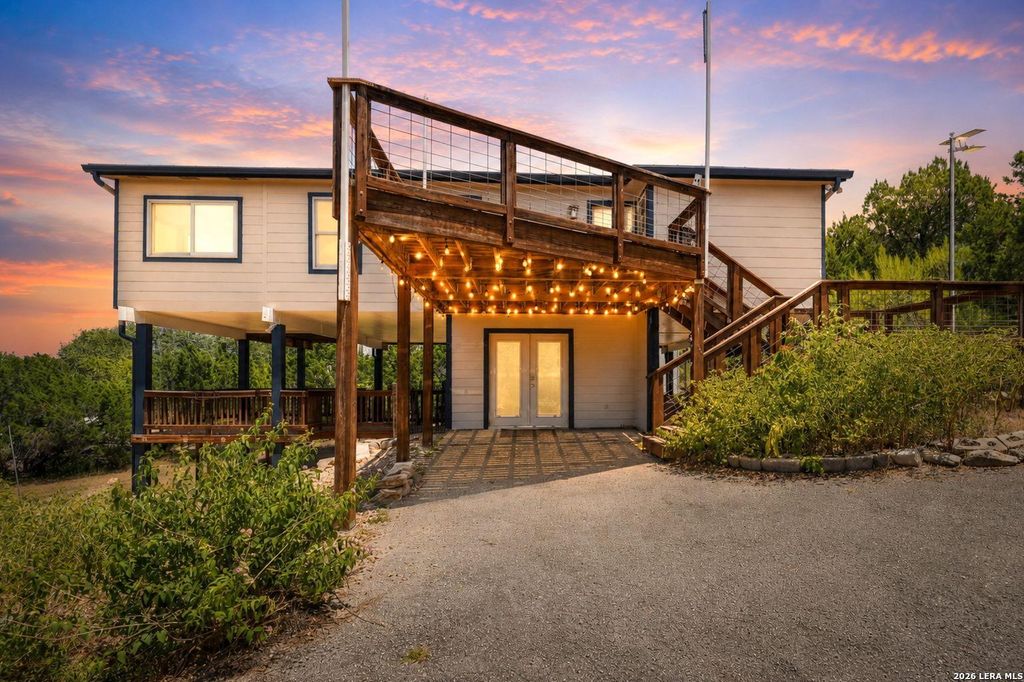
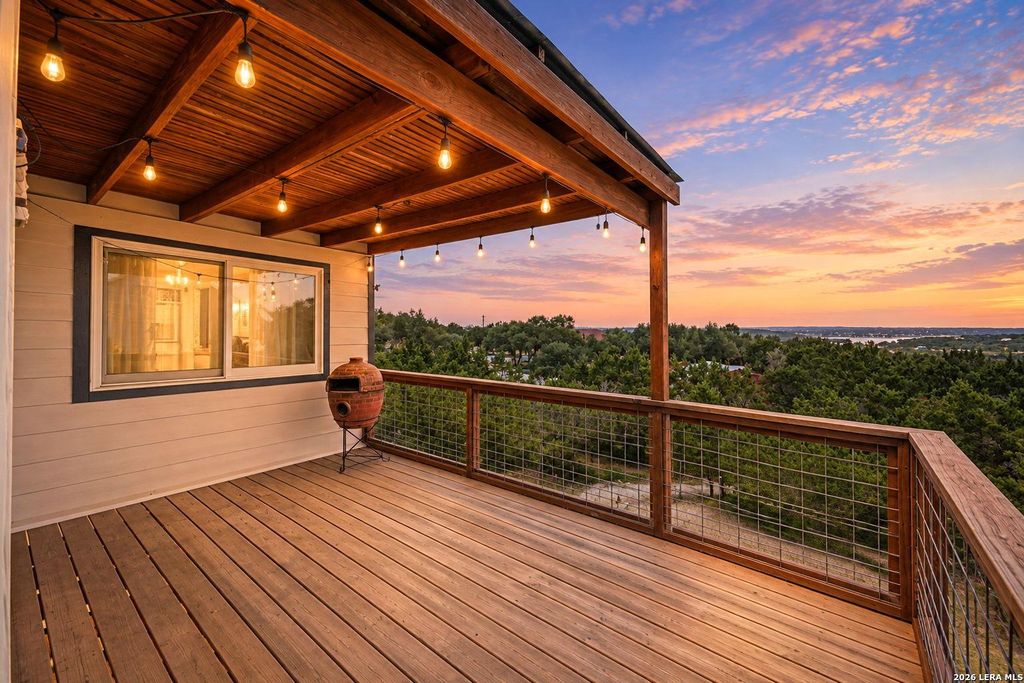
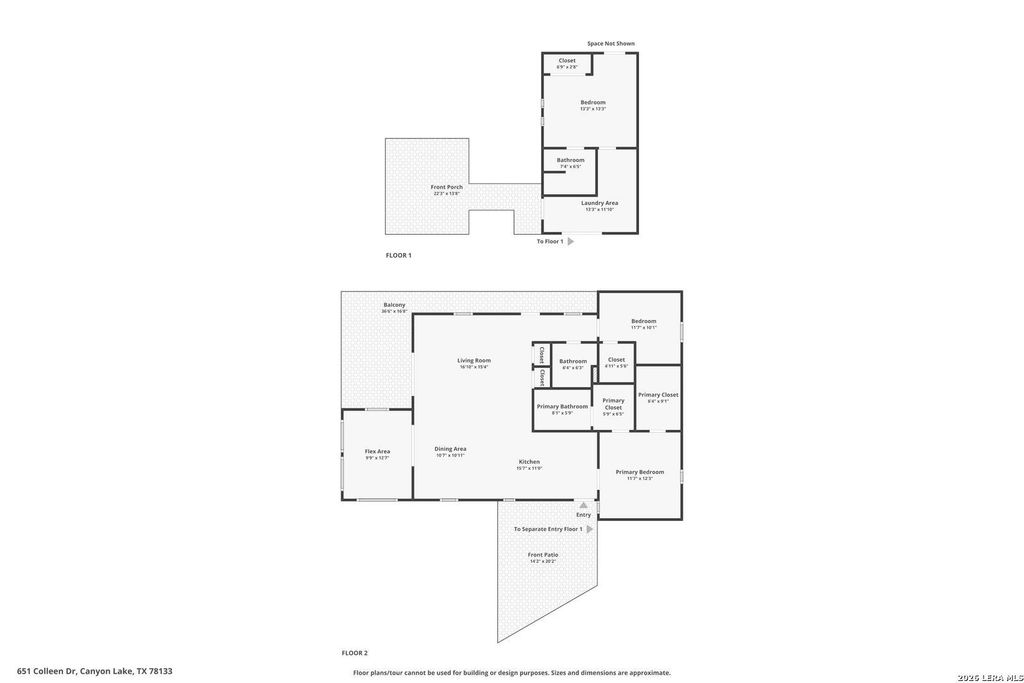
[[800]]651 COLLEEN DR is listed for sale at 425,000. The Single-Family property has 3 bedrooms, 3 Full Bathrooms, 1600 square feet, and was built in 1998.[[500]]Welcome to the kind of Canyon Lake property that can be whatever you want it to be! Set on a large, unrestricted corner lot with incredible lake views, this unique 3-bedroom, 3-bath home offers the space, flexibility, and outdoor living that make a true lake house special. The main level features two bedrooms, an updated kitchen with stone countertops, and a versatile flex space with lake views that would make an amazing home office, additional sleeping space, or second living area. Step outside to enjoy the wraparound porch, two large entertaining decks, and an outdoor fireplace area perfect for gathering with friends and family. The lower level offers even more possibilities with a private bedroom, full bathroom, laundry area, and separate exterior access, creating an ideal setup for guests, extended family, multigenerational living, or additional rental space. Fresh exterior paint, no carpet, two storage sheds, plenty of land, no HOA, and no restrictions add even more appeal. Whethe
Welcome to the kind of Canyon Lake property that can be whatever you want it to be! Set on a large, unrestricted corner lot with incredible lake views, this unique 3-bedroom, 3-bath home offers the space, flexibility, and outdoor living that make a true lake house special. The main level features two bedrooms, an updated kitchen with stone countertops, and a versatile flex space with lake views that would make an amazing home office, additional sleeping space, or second living area. Step outside to enjoy the wraparound porch, two large entertaining decks, and an outdoor fireplace area perfect for gathering with friends and family. The lower level offers even more possibilities with a private bedroom, full bathroom, laundry area, and separate exterior access, creating an ideal setup for guests, extended family, multigenerational living, or additional rental space. Fresh exterior paint, no carpet, two storage sheds, plenty of land, no HOA, and no restrictions add even more appeal. Whethe
Disclaimer: Lot configuration and dimensions are estimates, not based on personal knowledge and come from a third party (Digital Map Products); therefore, you should not rely on the estimates and perform independent confirmation as to their accuracy
View neighborhood information
Ready to Sell your Home?
Request a complimentary home selling analysis featuring recently sold properties, market trends, home valuations and a personalized market update.
School information is computer generated and may not be accurate or current. Buyer must independently verify and confirm enrollment. Please contact the school district to determine the schools to which this property is zoned.










 Just listed
 Currency converter








 Share
Share


 Erase note
 You currently have no custom folders