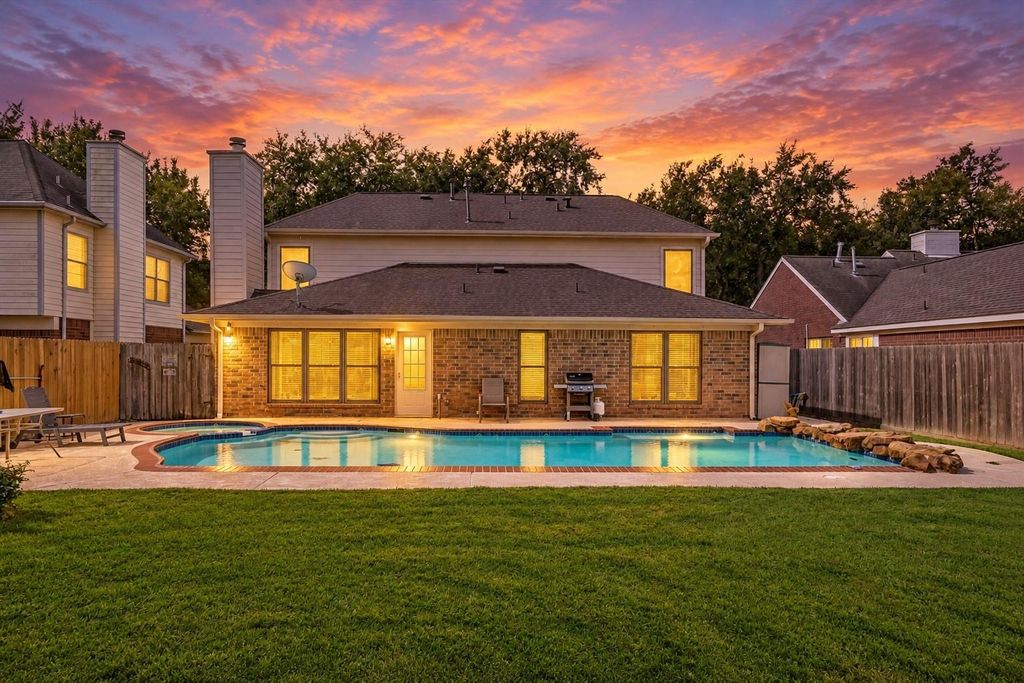
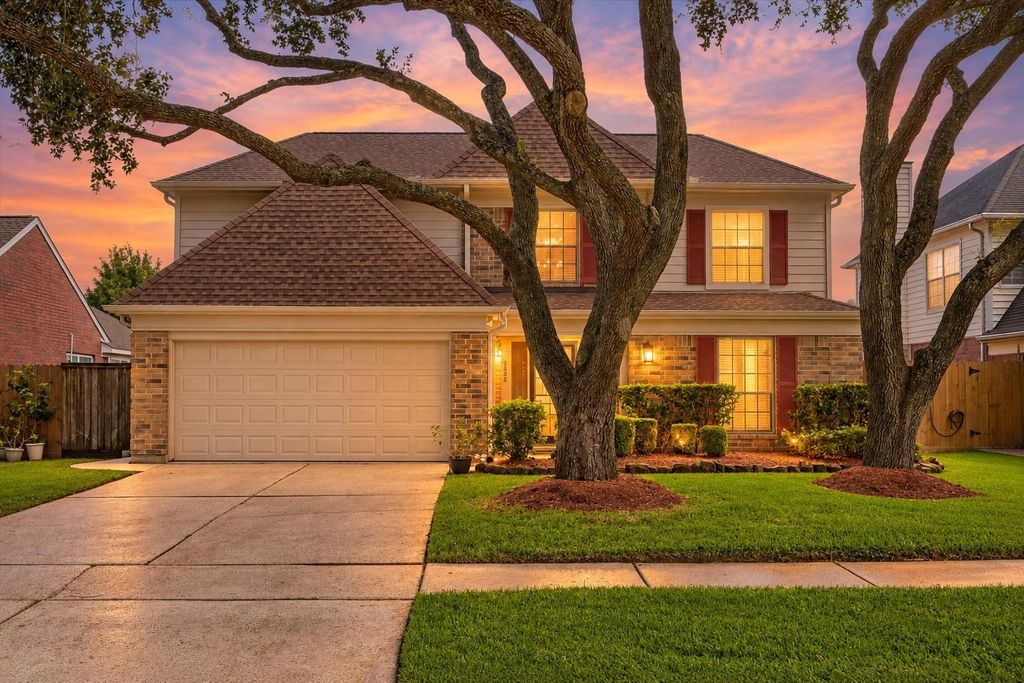
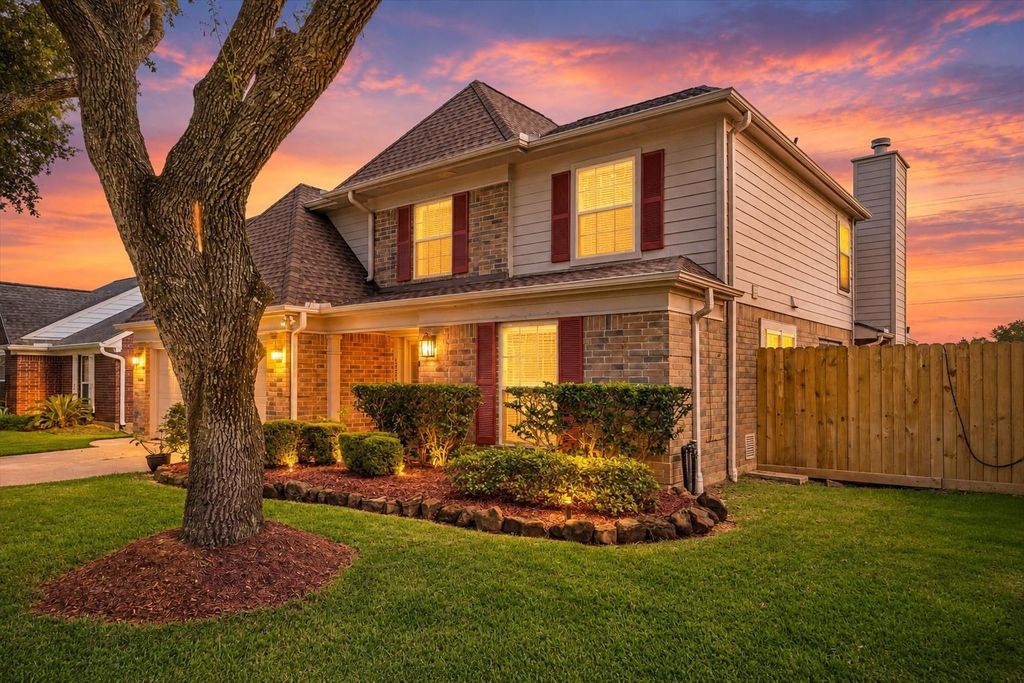
[[800]]2022 Aberdeen Dr is listed for sale at 390,000. The Single-Family property has 4 bedrooms, 2 Full Bathrooms, 1 Half Bathroom, 2511 square feet, and was built in 1991. The lot size is 10803 Square feet.[[500]]Welcome to this ONE-OWNER gem in Brittany Bay of League City! Offering 2,511 sqft on a HUGE LOT, this beautifully maintained home combines thoughtful, value-added updates with a backyard built for entertaining! Enjoy your own PRIVATE OASIS featuring a sparkling resurfaced pool (2021) with 9-ft deep end, HEATED SPA, expansive lawn plenty of room to relax or play! Inside, discover an updated kitchen, renovated bathrooms, wood-look tile floors updated lighting throughout. MAJOR UPGRADES include a NEW ROOF (2022), GENERAC WHOLE-HOME GENERATOR (2022), A/C (2021), STORM WINDOWS (2021), sprinkler system (2023), HardiePlank siding, updated fencing (2025). With no trees directly over the pool, maintenance is easier! Sought-after CCISD fantastically LOW TAXES/HOA fees add even more value! This exceptional League City home offers space, comfort, peace of mind resort-style outdoor living in a beloved League City neighborhood. Conveniently located near shopping, dining commuter routes.
This reflects a seller’s willingness to consider a concession/contribution toward a buyer’s expenses but is not a guarantee. Buyer and seller may negotiate a contribution, if any, in relation to the purchase contract. Any contribution from the seller may be used by the buyer at their discretion for items like closing costs, repair expenses, interest rate buy-down, etc.
Seller May Contribute to Buyer Expenses.
Explanation ↓
This reflects a seller’s willingness to consider a concession/contribution toward a buyer’s expenses but is not a guarantee. Buyer and seller may negotiate a contribution, if any, in relation to the purchase contract. Any contribution from the seller may be used by the buyer at their discretion for items like closing costs, repair expenses, interest rate buy-down, etc.
Welcome to this ONE-OWNER gem in Brittany Bay of League City! Offering 2,511 sqft on a HUGE LOT, this beautifully maintained home combines thoughtful, value-added updates with a backyard built for entertaining! Enjoy your own PRIVATE OASIS featuring a sparkling resurfaced pool (2021) with 9-ft deep end, HEATED SPA, expansive lawn & plenty of room to relax or play! Inside, discover an updated kitchen, renovated bathrooms, wood-look tile floors & updated lighting throughout. MAJOR UPGRADES include a NEW ROOF (2022), GENERAC WHOLE-HOME GENERATOR (2022), A/C (2021), STORM WINDOWS (2021), sprinkler system (2023), HardiePlank siding, & updated fencing (2025). With no trees directly over the pool, maintenance is easier! Sought-after CCISD & fantastically LOW TAXES/HOA fees add even more value! This exceptional League City home offers space, comfort, peace of mind & resort-style outdoor living in a beloved League City neighborhood. Conveniently located near shopping, dining & commuter routes.
Disclaimer: Lot configuration and dimensions are estimates, not based on personal knowledge and come from a third party (Digital Map Products); therefore, you should not rely on the estimates and perform independent confirmation as to their accuracy
View neighborhood information
Ready to Sell your Home?
Request a complimentary home selling analysis featuring recently sold properties, market trends, home valuations and a personalized market update.
School information is computer generated and may not be accurate or current. Buyer must independently verify and confirm enrollment. Please contact the school district to determine the schools to which this property is zoned.

 Just listed






 Currency converter







 Share
Share


 Erase note
 You currently have no custom folders