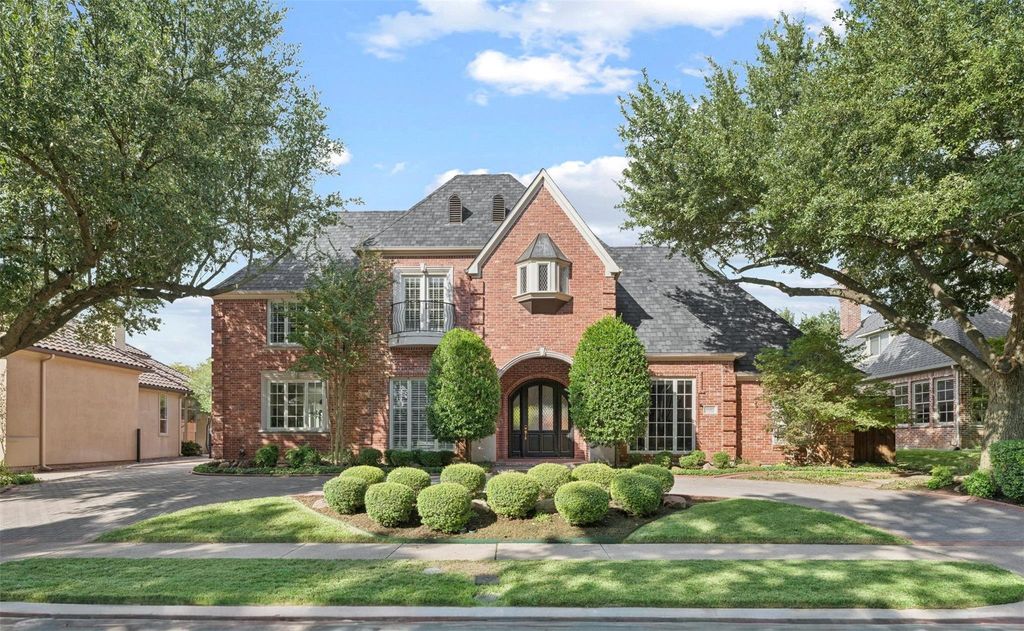
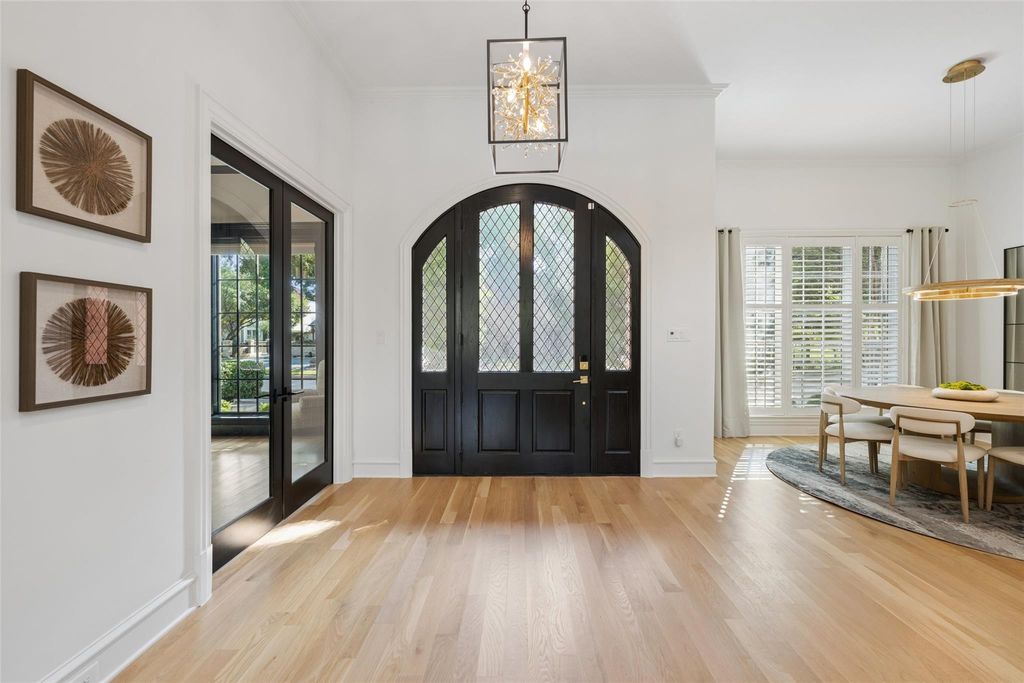
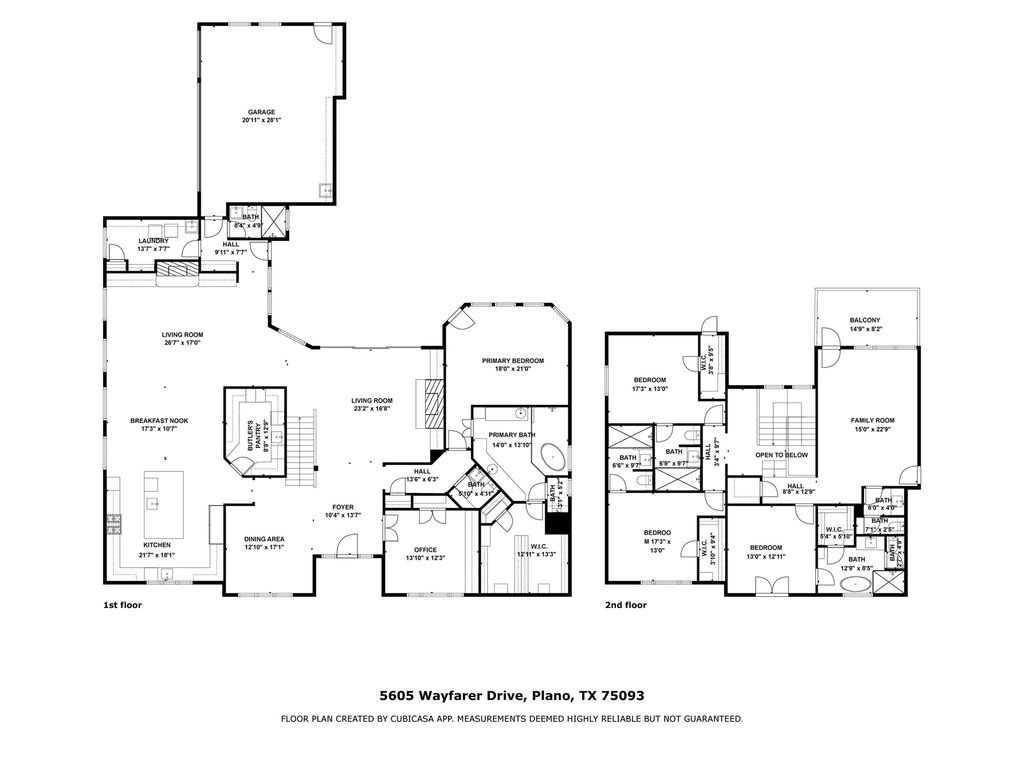
[[800]]5605 Wayfarer Dr is listed for sale at 2,195,000. The Residential - Single Family property has 4 bedrooms, 5 Full Bathrooms, 2 Half Bathrooms, 4853 square feet, and was built in 1994. The lot size is 11761.2 Square feet.[[500]]OPEN HOUSE NOVEMBER 21st 11 AM - 3 PM Modern design defines this completely renovated custom estate in the prestigious, guard-gated Cliffs of Gleneagles, nestled among the fairways of Gleneagles Country Club. Completed in late 2025 by Tim Jackson Custom Remodeling with Notting Hill Interiors, it introduces a refined palette of curated luxury throughout. Upon entry, an executive study showcases rich custom millwork, built-in cabinetry and expansive windows filled with natural light. Across the foyer with a dramatic floating staircase, the formal dining room sets an elegant stage for entertaining, while the formal living room features a wall of sliding doors and a striking fireplace. The chefs kitchen centers around a 4-seat quartzite island with 72-inch Sub-Zero refrigeration, 48-inch Wolf cooktop with griddle and Electrolux double ovens. A picture window frames serene golf course and pond views, while the extended casual dining area connects to an inviting family room with a contemporary fireplace flanked by floating oak shelving. An adjoining prep kitchen adds a spacious pantry, beverage fridge, ice maker and third Blanco sink. The main-level primary suite overlooks the pool with motorized blackout shades, custom walk-in and cedar closets and a spa-inspired bath featuring a soaking tub, heated floors, and Kohler intelligent toilet. Upstairs, three spacious en-suite bedrooms include a standout junior suite with a Juliet balcony overlooking the greens and pond and a spa-like bathroom wi
OPEN HOUSE ~ NOVEMBER 21st 11 AM - 3 PM ~ Modern design defines this completely renovated custom estate in the prestigious, guard-gated Cliffs of Gleneagles, nestled among the fairways of Gleneagles Country Club. Completed in late 2025 by Tim Jackson Custom Remodeling with Notting Hill Interiors, it introduces a refined palette of curated luxury throughout. Upon entry, an executive study showcases rich custom millwork, built-in cabinetry and expansive windows filled with natural light. Across the foyer with a dramatic floating staircase, the formal dining room sets an elegant stage for entertaining, while the formal living room features a wall of sliding doors and a striking fireplace. The chef's kitchen centers around a 4-seat quartzite island with 72-inch Sub-Zero refrigeration, 48-inch Wolf cooktop with griddle and Electrolux double ovens. A picture window frames serene golf course and pond views, while the extended casual dining area connects to an inviting family room with a contemporary fireplace flanked by floating oak shelving. An adjoining prep kitchen adds a spacious pantry, beverage fridge, ice maker and third Blanco sink. The main-level primary suite overlooks the pool with motorized blackout shades, custom walk-in and cedar closets and a spa-inspired bath featuring a soaking tub, heated floors, and Kohler intelligent toilet. Upstairs, three spacious en-suite bedrooms include a standout junior suite with a Juliet balcony overlooking the greens and pond and a spa-like bathroom with a soaking tub. An expansive game room with a balcony and powder bath complete the space. The private backyard retreat features a Wi-Fi-controlled heated pool and spa, spacious patio areas and a dedicated pool bath. Positioned in one of West Plano’s premier enclaves near Gleneagles Country Club, top-rated schools and the DNT. Enjoy world-class dining, upscale shopping and corporate hubs minutes away at Legacy West and The Shops at Legacy. Turnkey luxury in an unrivaled location!
Built-in Refrigerator, Dishwasher, Disposal, Electric Oven, Gas Cooktop, Ice Maker, Microwave, Convection Oven, Double Oven, Warming Drawer
Security System
Burglar,Gated Community,Smoke Detector(s)
Interior
Built-in Features, Built-in Wine Cooler, Cable TV Available, Cedar Closet(s), Chandelier, Decorative Lighting, Double Vanity, Flat Screen Wiring, High Speed Internet Available, Kitchen Island, Open Floorplan, Paneling, Pantry, Smart Home System, Sound System Wiring, Vaulted Ceiling(s), Walk-In Closet(s)
Disclaimer: Lot configuration and dimensions are estimates, not based on personal knowledge and come from a third party (Digital Map Products); therefore, you should not rely on the estimates and perform independent confirmation as to their accuracy
View neighborhood information
Ready to Sell your Home?
Request a complimentary home selling analysis featuring recently sold properties, market trends, home valuations and a personalized market update.
School information is computer generated and may not be accurate or current. Buyer must independently verify and confirm enrollment. Please contact the school district to determine the schools to which this property is zoned.








 Just listed
 Currency converter
 Add to Calendar








 Share


 Erase note
 You currently have no custom folders