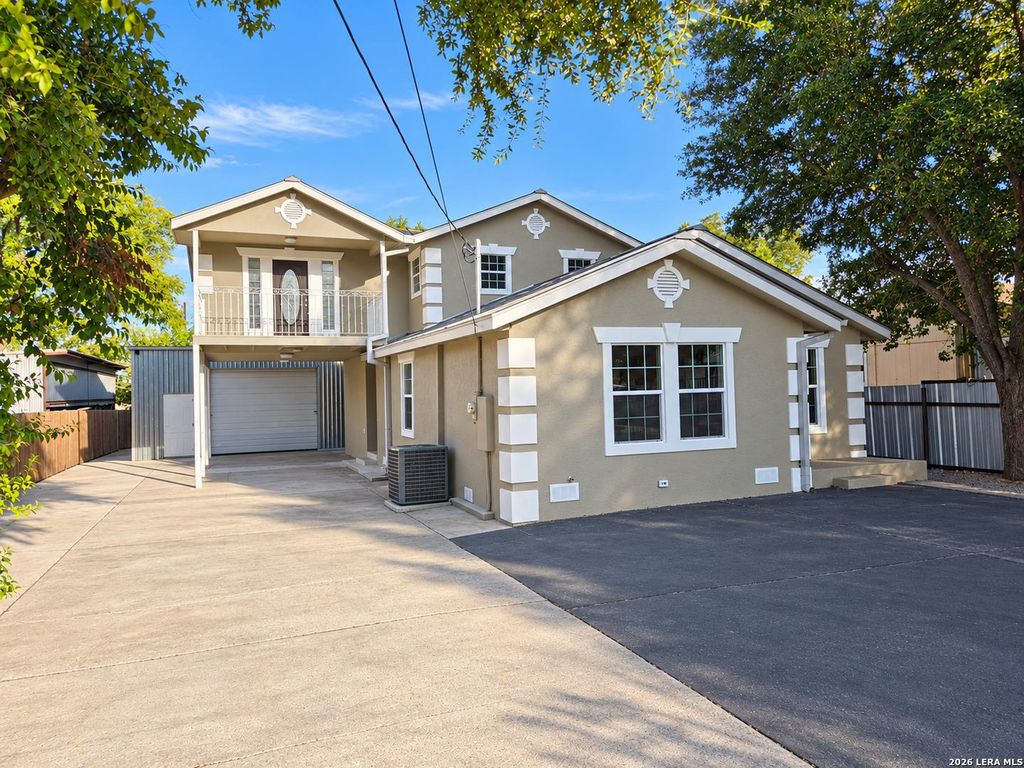
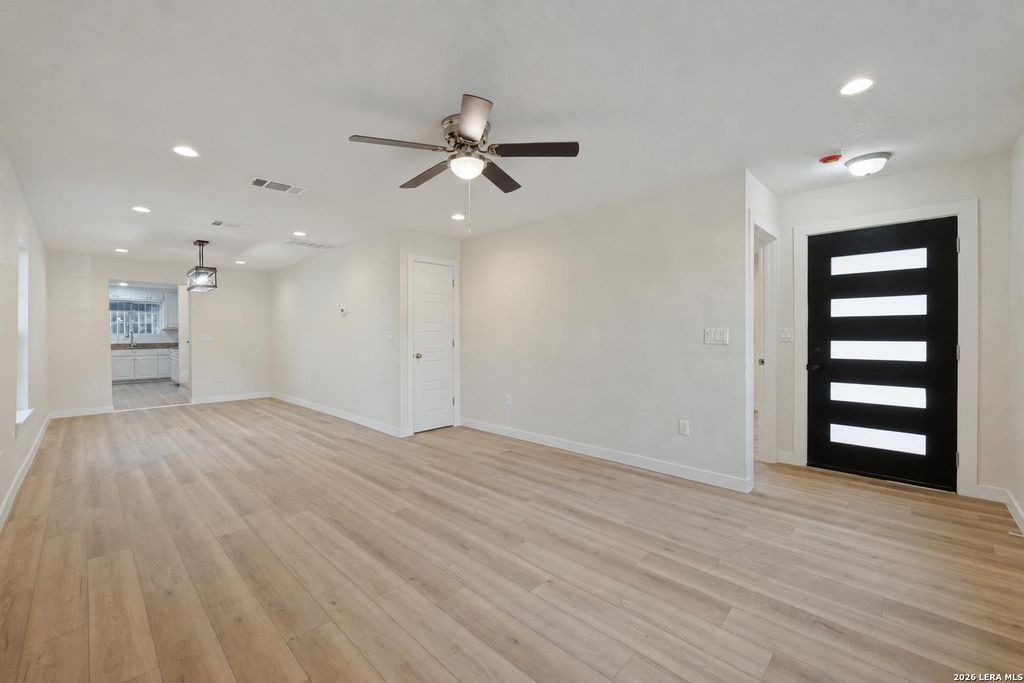
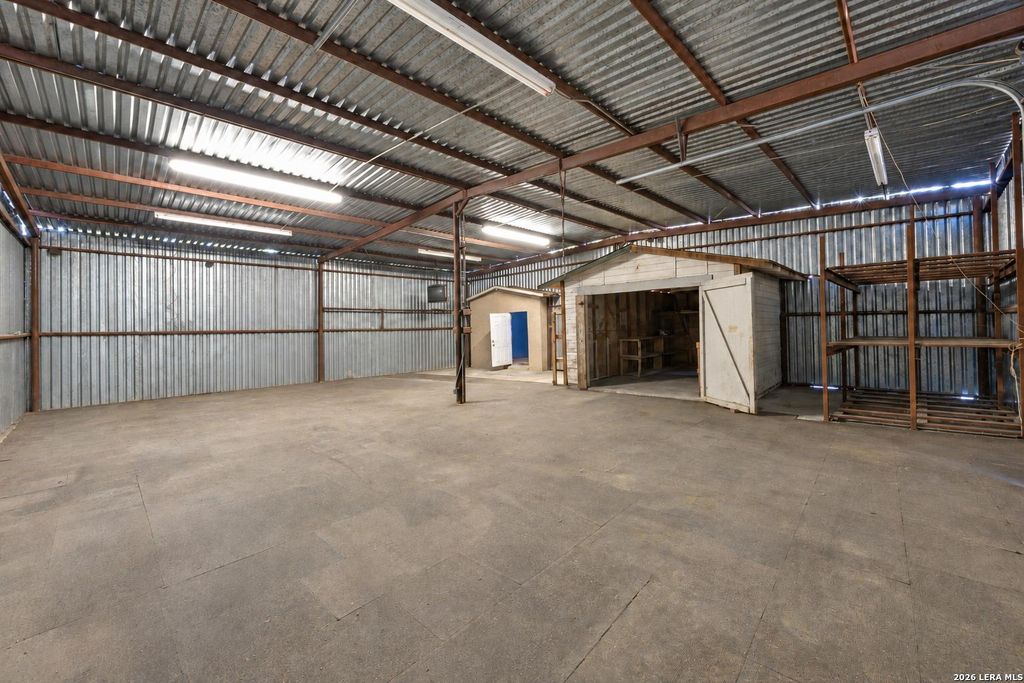
[[800]]2438 WAYNE DR is listed for sale at 394,900. The Single-Family property has 4 bedrooms, 4 Full Bathrooms, 1 Half Bathroom, 2630 square feet, and was built in 1953.[[500]]Beautifully renovated living spaces, spacious rooms, and an approximately 2,000-square-foot metal workshop-2438 Wayne offers an impressive combination inside and out. This two-story, 4-bedroom, 4.5-bath home sits on a fully fenced property with no HOA, approximately two minutes from Loop 410 on San Antonios East Side. Completely remodeled inside, the home combines updated systems with fresh finishes throughout. Generously sized rooms offer space to gather, entertain, and unwind, while gorgeous renovated bathrooms bring style and comfort to everyday living. A metal roof and stucco exterior on all sides complement the extensive interior updates. A second-floor balcony provides a welcoming spot to step outside and relax, while the long driveway and one-car carport add convenient parking. The expansive workshop/garage offers exceptional versatility, with room for vehicles, tools, equipment, hobbies, and the projects youve always wanted space to pursue. Enjoy the convenience of a dedicate
Beautifully renovated living spaces, spacious rooms, and an approximately 2,000-square-foot metal workshop-2438 Wayne offers an impressive combination inside and out. This two-story, 4-bedroom, 4.5-bath home sits on a fully fenced property with no HOA, approximately two minutes from Loop 410 on San Antonio's East Side. Completely remodeled inside, the home combines updated systems with fresh finishes throughout. Generously sized rooms offer space to gather, entertain, and unwind, while gorgeous renovated bathrooms bring style and comfort to everyday living. A metal roof and stucco exterior on all sides complement the extensive interior updates. A second-floor balcony provides a welcoming spot to step outside and relax, while the long driveway and one-car carport add convenient parking. The expansive workshop/garage offers exceptional versatility, with room for vehicles, tools, equipment, hobbies, and the projects you've always wanted space to pursue. Enjoy the convenience of a dedicate
Disclaimer: Lot configuration and dimensions are estimates, not based on personal knowledge and come from a third party (Digital Map Products); therefore, you should not rely on the estimates and perform independent confirmation as to their accuracy
View neighborhood information
Ready to Sell your Home?
Request a complimentary home selling analysis featuring recently sold properties, market trends, home valuations and a personalized market update.
School information is computer generated and may not be accurate or current. Buyer must independently verify and confirm enrollment. Please contact the school district to determine the schools to which this property is zoned.







 Just listed
 Currency converter





 Share


 Erase note
 You currently have no custom folders