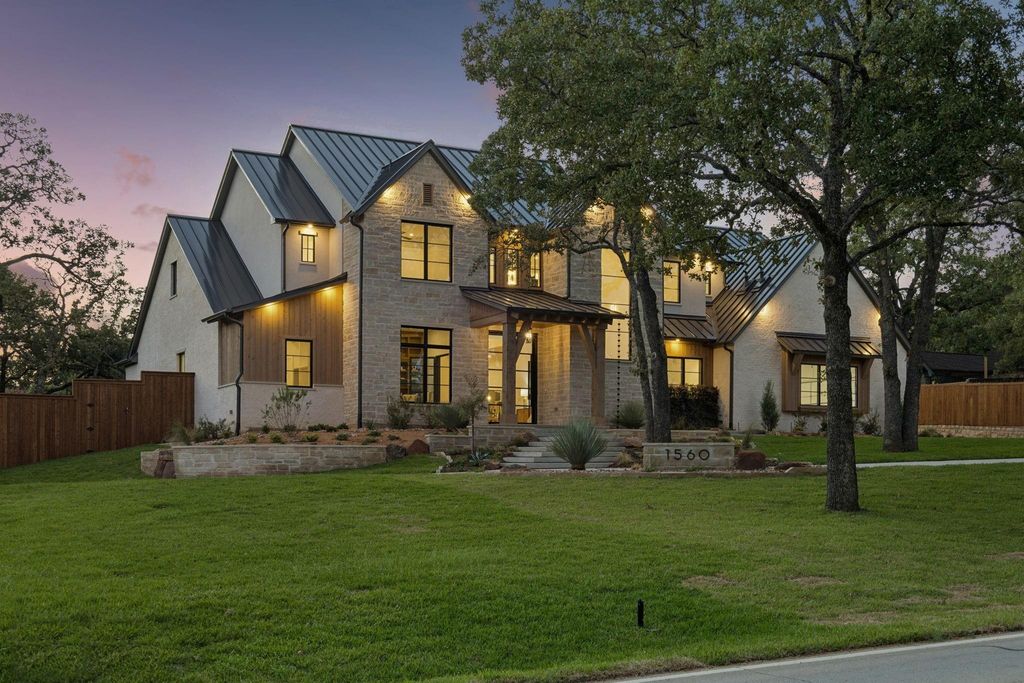
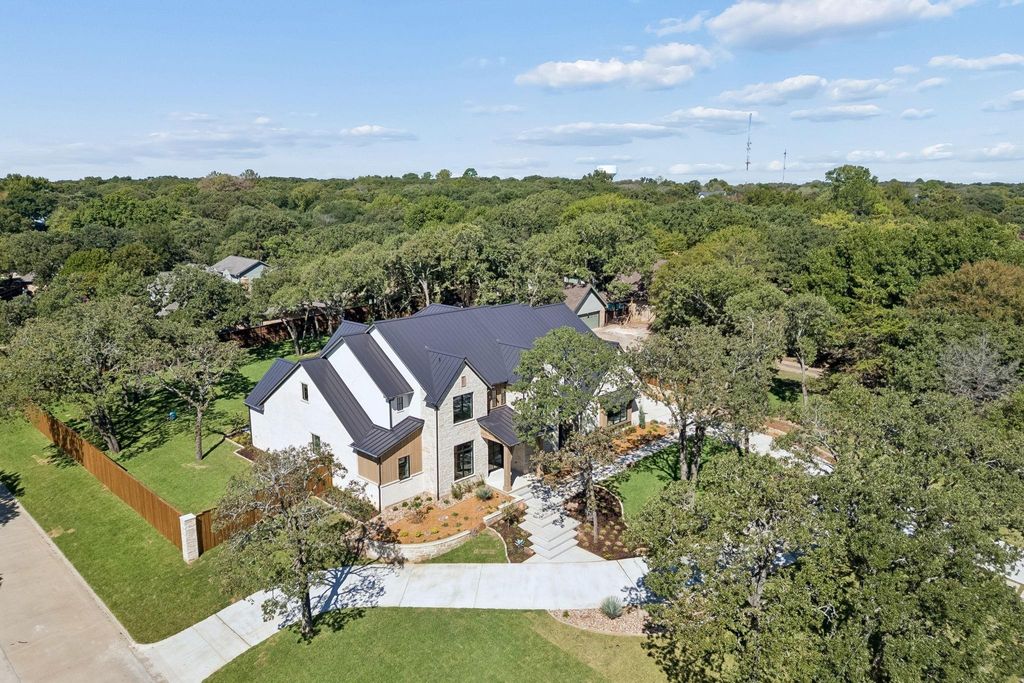
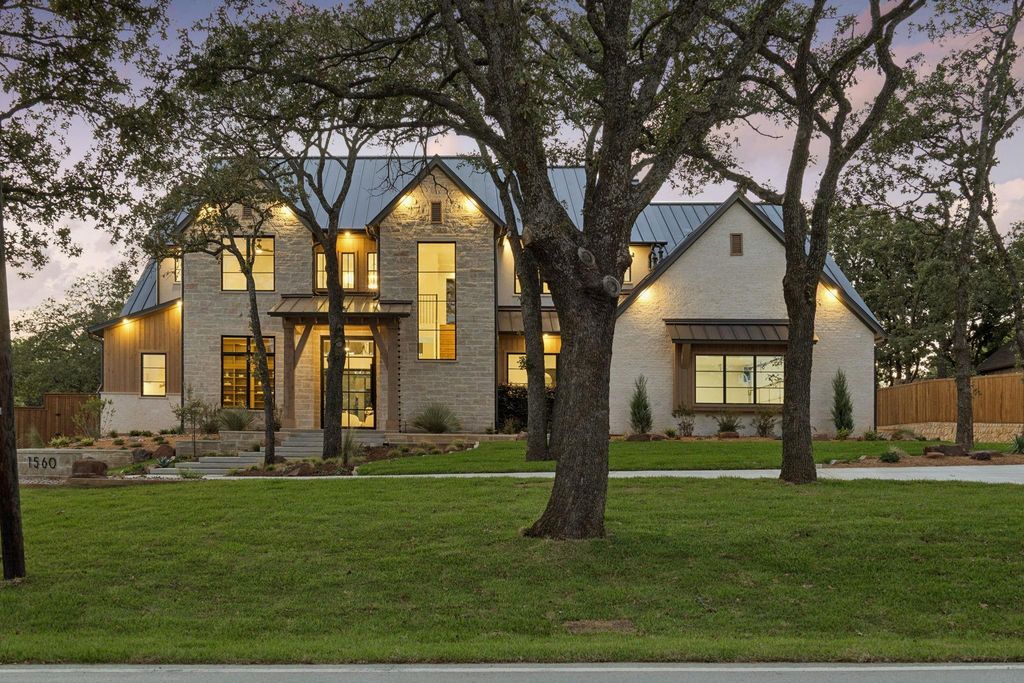
[[800]]1560 Ottinger Rd is listed for sale at 3,150,000. The Residential - Single Family property has 5 bedrooms, 5 Full Bathrooms, 1 Half Bathroom, 5730 square feet, and was built in 2026. The lot size is 36459.7 Square feet.[[500]]Welcome to luxury nestled on nearly an acre with lots of mature trees in the heart of Keller. This custom home combines architectural design with the quiet, expansive feel of a country estate while remaining just minutes from city conveniences. Designed for seamless indoor-outdoor living, the open-concept floor plan showcases soaring ceilings, oversized windows that flood the home with natural light, and high-end designer finishes throughout. The grand living room features a massive 16x10 pocket sliding glass door that disappears into the wall, completely blending the interior comforts with the pristine nature outside. The adjacent gourmet kitchen is a chefs dream, anchoring the main living space with statement lighting, custom cabinetry, and a Thermador appliance package. Tucked just behind the main cooking area is the ultimate dream prep kitchen, engineered perfectly for meal prep, hosting large gatherings, or keeping the main kitchen entirely clutter-free. This high-end secondary workspace comes fully loaded with a second full-size refrig, an additional dishwasher, dual built-in ovens, warming drawer, microwave and surrounded by ample extra counter space. Steps away, an oversized walk-in storage closet provides the ideal layout, explicitly designed to handle large-scale Costco stock-ups and bulk grocery trips. The dedicated first floor media-gameroom space features wet bar for effortless hosting and its own set of sliding doors that open directly to the backyard, creating a perfect flo
Welcome to luxury nestled on nearly an acre with lots of mature trees in the heart of Keller. This custom home combines architectural design with the quiet, expansive feel of a country estate while remaining just minutes from city conveniences. Designed for seamless indoor-outdoor living, the open-concept floor plan showcases soaring ceilings, oversized windows that flood the home with natural light, and high-end designer finishes throughout. The grand living room features a massive 16x10 pocket sliding glass door that disappears into the wall, completely blending the interior comforts with the pristine nature outside. The adjacent gourmet kitchen is a chef's dream, anchoring the main living space with statement lighting, custom cabinetry, and a Thermador appliance package. Tucked just behind the main cooking area is the ultimate dream prep kitchen, engineered perfectly for meal prep, hosting large gatherings, or keeping the main kitchen entirely clutter-free. This high-end secondary workspace comes fully loaded with a second full-size refrig, an additional dishwasher, dual built-in ovens, warming drawer, microwave and surrounded by ample extra counter space. Steps away, an oversized walk-in storage closet provides the ideal layout, explicitly designed to handle large-scale Costco stock-ups and bulk grocery trips. The dedicated first floor media-gameroom space features wet bar for effortless hosting and its own set of sliding doors that open directly to the backyard, creating a perfect flow for indoor-outdoor parties. The private primary bedroom offers a true sanctuary with spa-inspired primary bath—complete with soaking tub and walk-in shower. The walk-in closets tailored for optimal organization, highlighting a built-in vanity in her closet and a dedicated washer-dryer directly inside his closet. Also located on the 1st floor is a highly desirable secondary bedroom that is exceptionally spacious, offering the size, comfort, and privacy of a second primary bedroom.
Built-in Refrigerator, Dishwasher, Disposal, Electric Oven, Gas Range, Microwave, Convection Oven, Double Oven, Plumbed For Gas in Kitchen, Refrigerator, Tankless Water Heater
Other Equipment
DC Well Pump
Security System
Burglar,Smoke Detector(s)
Interior
Chandelier, Decorative Lighting, Eat-in Kitchen, Flat Screen Wiring, High Speed Internet Available, Kitchen Island, Loft, Multiple Staircases, Open Floorplan, Pantry, Walk-In Closet(s), Wet Bar, Second Primary Bedroom
Exterior
Roof
Metal
Foundation
Pillar/Post/Pier
Private Pool
No
Exterior Type
Brick, Stucco
Lot Description
Corner Lot, Landscaped, Lrg. Backyard Grass, Many Trees, Sprinkler System
Garage Size
42 X 25
Parking
Circular Driveway, Covered, Driveway, Epoxy Flooring, Garage Door Opener, Garage Double Door, Garage Faces Side
Parking Space
Garage 4 / Carport 0 / Total Covered 4
Fencing
Wood
Porch
Covered,Front Porch
Easements
Utilities
Utility
City Sewer,City Water
Exterior
Attached Grill, Covered Patio/Porch, Gas Grill, Outdoor Grill, Outdoor Living Center, Private Yard
Disclaimer: Lot configuration and dimensions are estimates, not based on personal knowledge and come from a third party (Digital Map Products); therefore, you should not rely on the estimates and perform independent confirmation as to their accuracy
View neighborhood information
Ready to Sell your Home?
Request a complimentary home selling analysis featuring recently sold properties, market trends, home valuations and a personalized market update.
School information is computer generated and may not be accurate or current. Buyer must independently verify and confirm enrollment. Please contact the school district to determine the schools to which this property is zoned.







 Just listed
 Currency converter








 Share
Share


 Erase note
 You currently have no custom folders