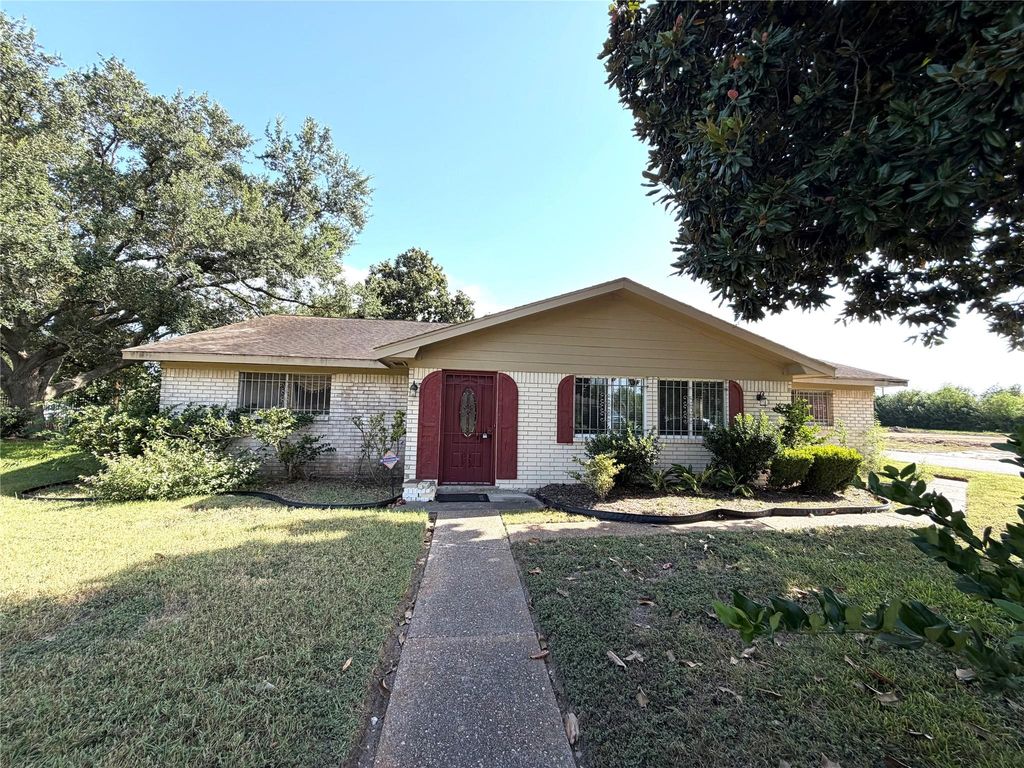
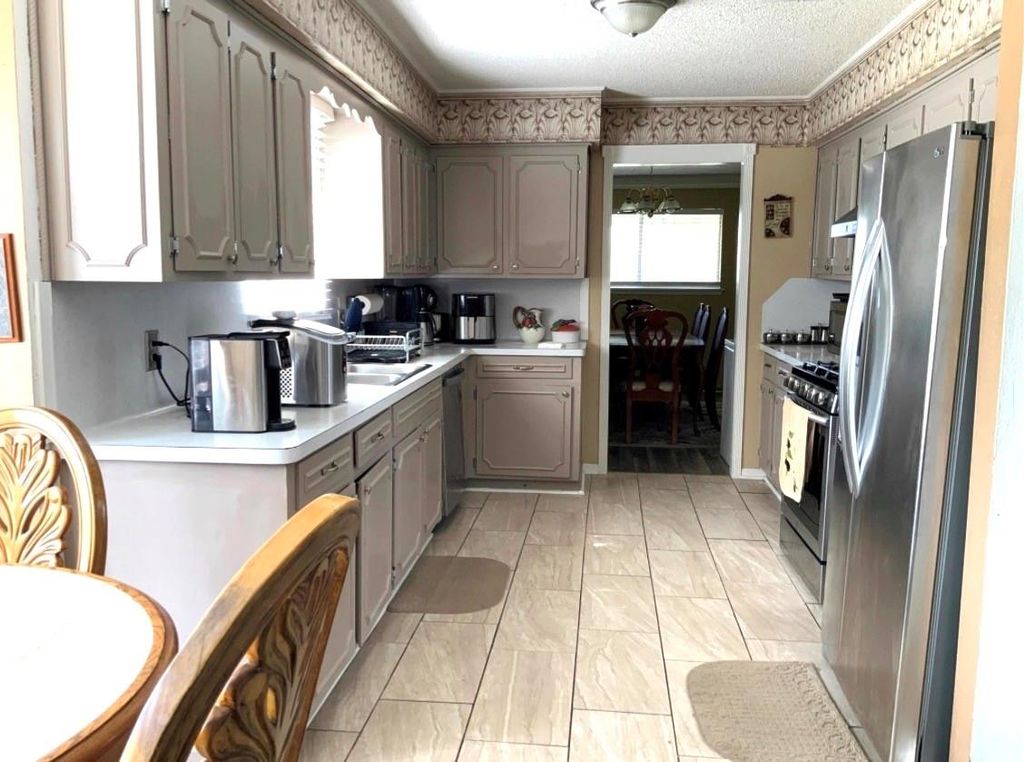
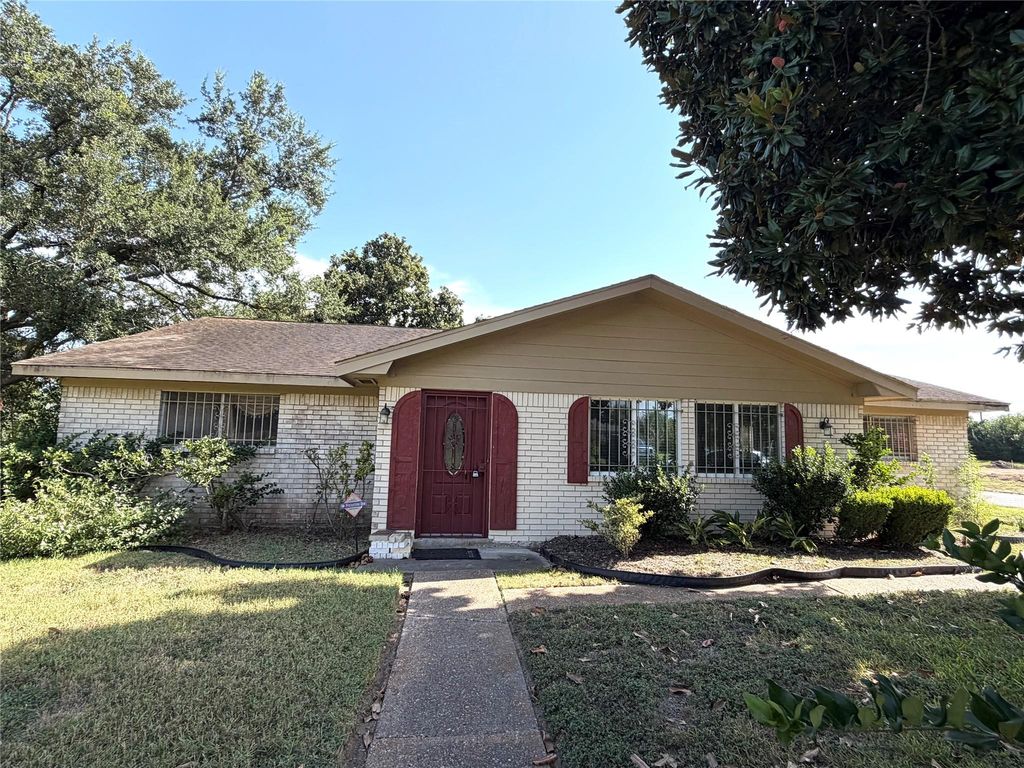
[[800]]3704 Cork Dr is listed for sale at 275,000. The Single-Family property has 3 to 4 bedrooms, 2 Full Bathrooms, 2518 square feet, and was built in 1975. The lot size is 16050 Square feet.[[500]]NO DEED RESTRICTIONS - Beautiful single-story home situated on an oversized lot, offering generous room sizes and two inviting living areas perfect for gatherings. The spacious primary suite features dual sinks, a walk-in closet, and its own cozy fireplace for added comfort. The family room is filled with natural light from large windows and provides a warm, welcoming space to relax or entertain. A second fireplace adds charm, while the backyard offers even more room to host friends and family. The kitchen is well-appointed with stainless steel appliances, abundant cabinet storage, and a walk-in pantryideal for home cooks and organizers alike. Conveniently located near Pearland, Downtown, Gulfgate, and a variety of shopping and dining options, this home combines comfort with accessibility. Schedule your private tour today and experience all this property has to offer.
NO DEED RESTRICTIONS - Beautiful single-story home situated on an oversized lot, offering generous room sizes and two inviting living areas perfect for gatherings. The spacious primary suite features dual sinks, a walk-in closet, and its own cozy fireplace for added comfort. The family room is filled with natural light from large windows and provides a warm, welcoming space to relax or entertain. A second fireplace adds charm, while the backyard offers even more room to host friends and family. The kitchen is well-appointed with stainless steel appliances, abundant cabinet storage, and a walk-in pantry—ideal for home cooks and organizers alike. Conveniently located near Pearland, Downtown, Gulfgate, and a variety of shopping and dining options, this home combines comfort with accessibility. Schedule your private tour today and experience all this property has to offer.
Disclaimer: Lot configuration and dimensions are estimates, not based on personal knowledge and come from a third party (Digital Map Products); therefore, you should not rely on the estimates and perform independent confirmation as to their accuracy
View neighborhood information
Ready to Sell your Home?
Request a complimentary home selling analysis featuring recently sold properties, market trends, home valuations and a personalized market update.
School information is computer generated and may not be accurate or current. Buyer must independently verify and confirm enrollment. Please contact the school district to determine the schools to which this property is zoned.










 Just listed
 Currency converter








 Share
Share


 Erase note
 You currently have no custom folders