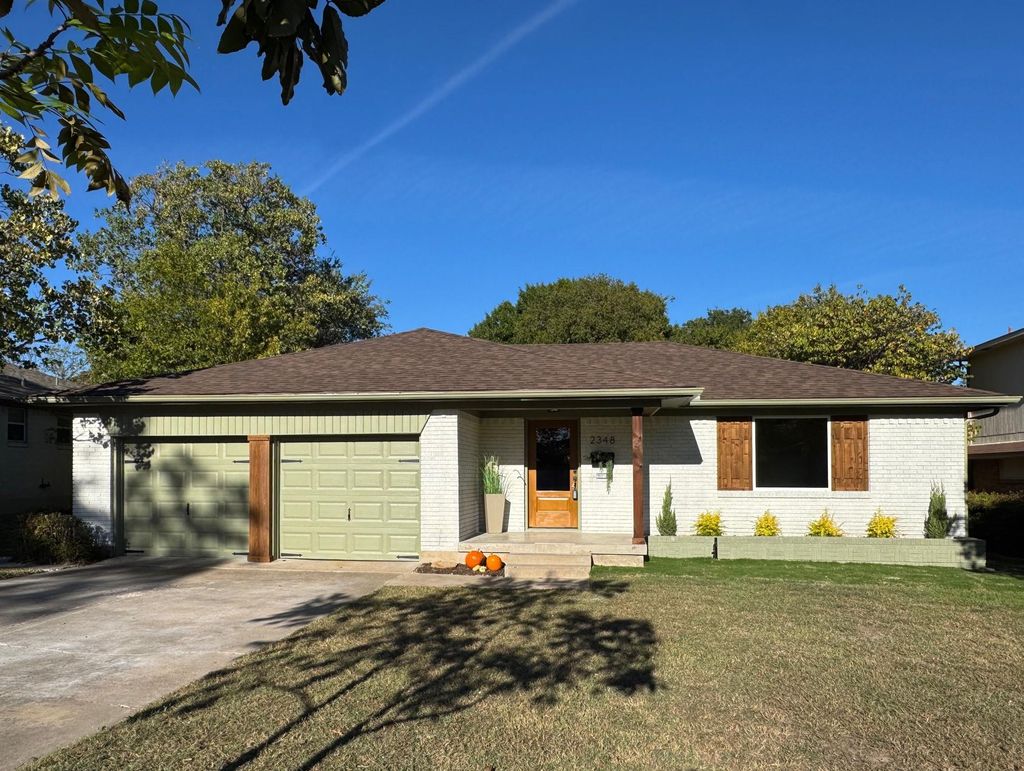
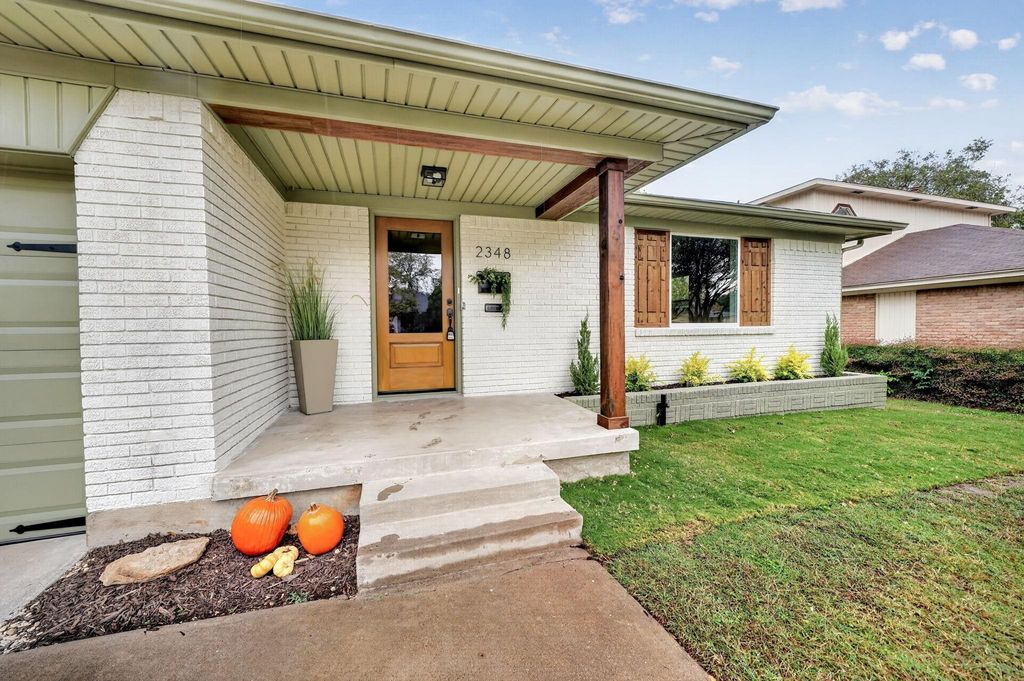
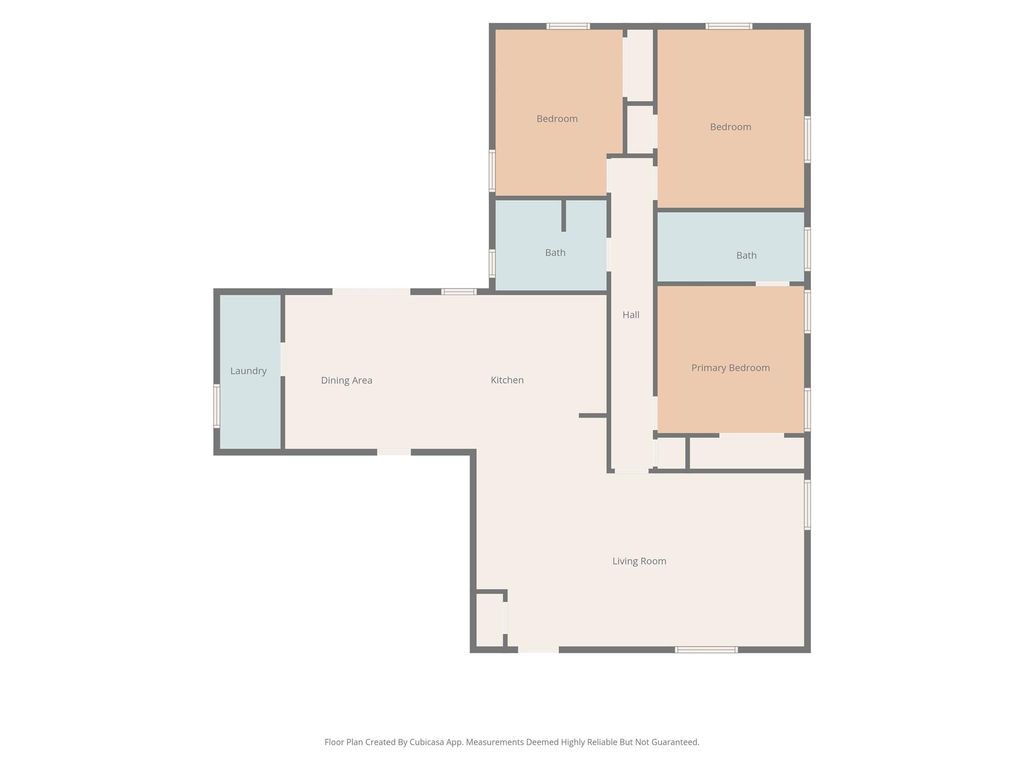
[[800]]2348 Wildoak Dr is listed for sale at 474,900. The Residential - Single Family property has 3 bedrooms, 2 Full Bathrooms, 1538 square feet, and was built in 1957. The lot size is 7884.36 Square feet.[[500]]Completely Renovated Move-In Ready in Desirable Claremont!Welcome home to this beautifully transformed 1957 gem nestled in the highly desirable Claremont neighborhood of Dallas! This stunning, completely renovated home seamlessly blends timeless charm with modern style and comfort.Featuring 3 spacious bedrooms, 2 beautifully updated bathrooms, and a convenient 2-car garage, this home offers an inviting open-concept floor plan designed for todays lifestyle. Enjoy gorgeous hardwood flooring, stylish ceramic tile, and a bright, welcoming living space perfect for entertaining family and friends.The brand-new kitchen is sure to impress, showcasing modern finishes, new custom cabinetry and new appliances. Both bathrooms have been beautifully renovated with spectacular contemporary features and stylish details.Enjoy peace of mind with numerous major updates, including HVAC system, water heater, roof, electrical panel, windows and doors.Every detail has been thoughtfully updated to provide the perfect combination of beauty, functionality, and convenience. Whether youre a first-time homebuyer, growing family, or looking to downsize without sacrificing style, this home is an exceptional opportunity.Beautifully renovated, ideally located, and truly move-in ready! Dont miss your opportunity to make this Dallas beauty your new home!
Completely Renovated & Move-In Ready in Desirable Claremont!
Welcome home to this beautifully transformed 1957 gem nestled in the highly desirable Claremont neighborhood of Dallas! This stunning, completely renovated home seamlessly blends timeless charm with modern style and comfort.
Featuring 3 spacious bedrooms, 2 beautifully updated bathrooms, and a convenient 2-car garage, this home offers an inviting open-concept floor plan designed for today's lifestyle. Enjoy gorgeous hardwood flooring, stylish ceramic tile, and a bright, welcoming living space perfect for entertaining family and friends.
The brand-new kitchen is sure to impress, showcasing modern finishes, new custom cabinetry and new appliances. Both bathrooms have been beautifully renovated with spectacular contemporary features and stylish details.
Enjoy peace of mind with numerous major updates, including HVAC system, water heater, roof, electrical panel, windows and doors.
Every detail has been thoughtfully updated to provide the perfect combination of beauty, functionality, and convenience. Whether you're a first-time homebuyer, growing family, or looking to downsize without sacrificing style, this home is an exceptional opportunity.
Beautifully renovated, ideally located, and truly move-in ready! Don't miss your opportunity to make this Dallas beauty your new home!
Disclaimer: Lot configuration and dimensions are estimates, not based on personal knowledge and come from a third party (Digital Map Products); therefore, you should not rely on the estimates and perform independent confirmation as to their accuracy
View neighborhood information
Ready to Sell your Home?
Request a complimentary home selling analysis featuring recently sold properties, market trends, home valuations and a personalized market update.
School information is computer generated and may not be accurate or current. Buyer must independently verify and confirm enrollment. Please contact the school district to determine the schools to which this property is zoned.







 Currency converter





 Share


 Erase note
 You currently have no custom folders