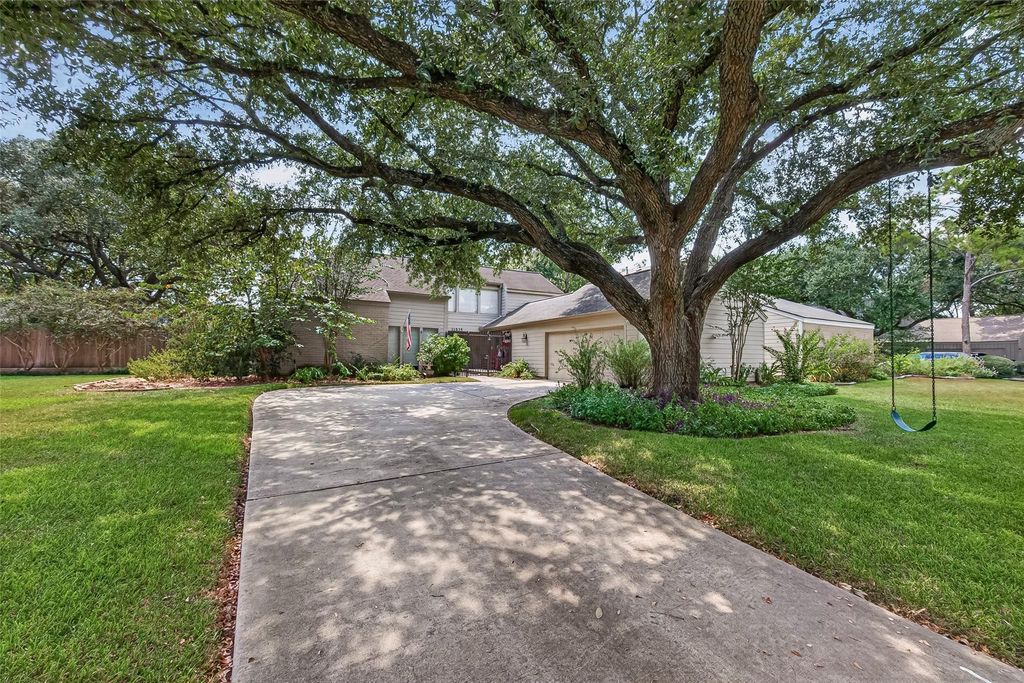
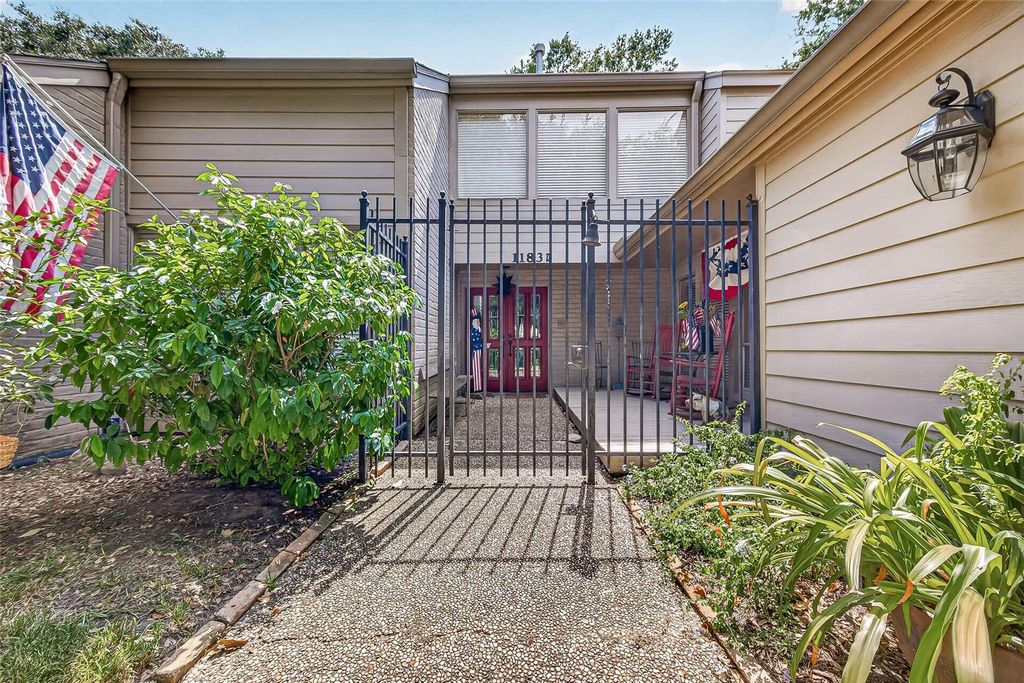
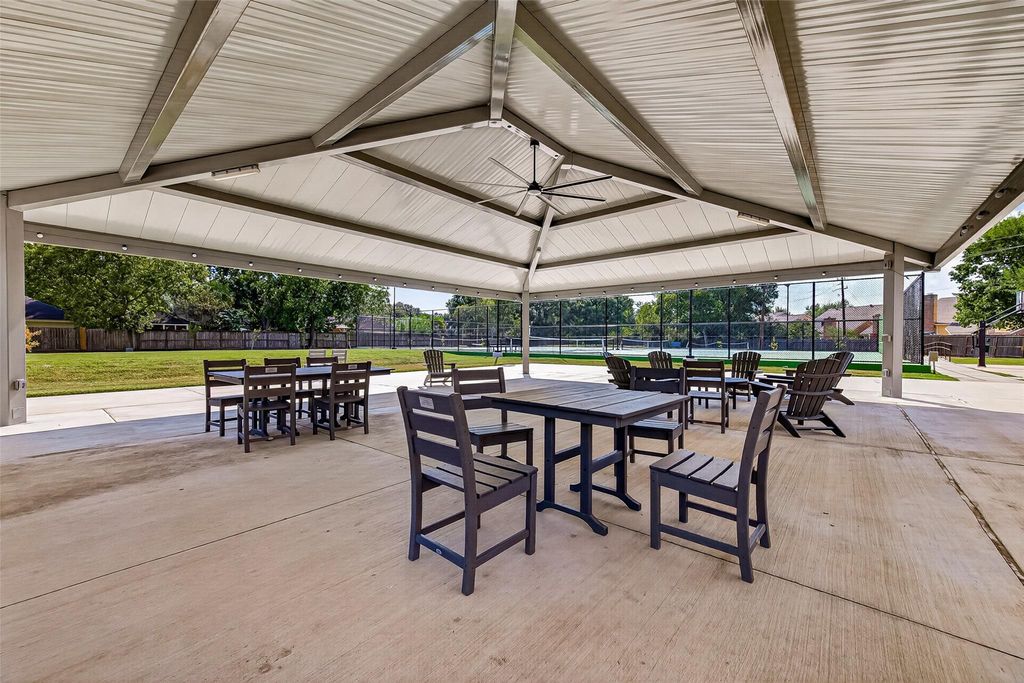
[[800]]11835 Cedar Pass Dr is listed for sale at 550,000. The Single-Family property has 3 bedrooms, 2 Full Bathrooms, 1 Half Bathroom, 2486 square feet, and was built in 1976. The lot size is 9000 Square feet.[[500]]Welcome to 11835 Cedar Pass Drive, ideally situated in the desirable Briar Forest area near Houstons Energy Corridor. Set on an oversized 9,000-square-foot lot, this 3-bedroom, 2.5-bath home offers a functional and inviting floor plan with a spacious living area, formal dining room, breakfast room, and a dedicated home office/study. The kitchen features quartz countertops, double ovens, a gas cooktop, and ample storage, while the living room is anchored by a cozy fireplace. Outside, enjoy a fully fenced backyard with a covered patio and plenty of space to relax or entertain. Additional highlights include an oversized garage and double-wide driveway. Residents also enjoy access to neighborhood amenities including a community pool, tennis courts, pickleball courts, playground, and more. Conveniently located near shopping, dining, parks, and major thoroughfares with easy access to the Energy Corridor.
Welcome to 11835 Cedar Pass Drive, ideally situated in the desirable Briar Forest area near Houston’s Energy Corridor. Set on an oversized 9,000-square-foot lot, this 3-bedroom, 2.5-bath home offers a functional and inviting floor plan with a spacious living area, formal dining room, breakfast room, and a dedicated home office/study. The kitchen features quartz countertops, double ovens, a gas cooktop, and ample storage, while the living room is anchored by a cozy fireplace. Outside, enjoy a fully fenced backyard with a covered patio and plenty of space to relax or entertain. Additional highlights include an oversized garage and double-wide driveway. Residents also enjoy access to neighborhood amenities including a community pool, tennis courts, pickleball courts, playground, and more. Conveniently located near shopping, dining, parks, and major thoroughfares with easy access to the Energy Corridor.
Disclaimer: Lot configuration and dimensions are estimates, not based on personal knowledge and come from a third party (Digital Map Products); therefore, you should not rely on the estimates and perform independent confirmation as to their accuracy
View neighborhood information
Ready to Sell your Home?
Request a complimentary home selling analysis featuring recently sold properties, market trends, home valuations and a personalized market update.
School information is computer generated and may not be accurate or current. Buyer must independently verify and confirm enrollment. Please contact the school district to determine the schools to which this property is zoned.










 Currency converter








 Share
Share


 Erase note
 You currently have no custom folders