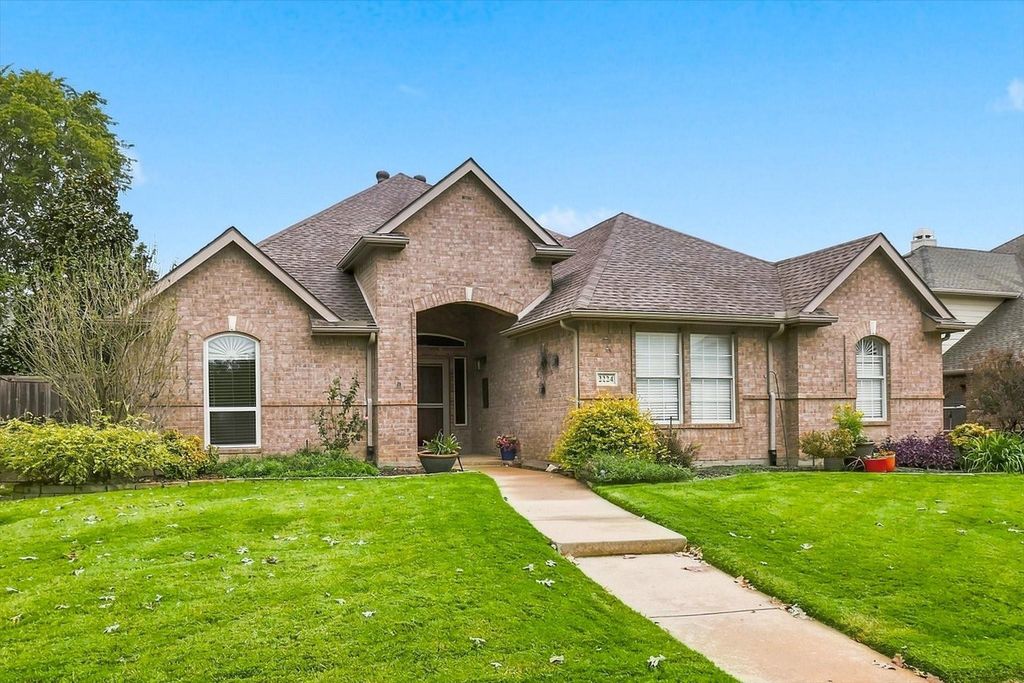
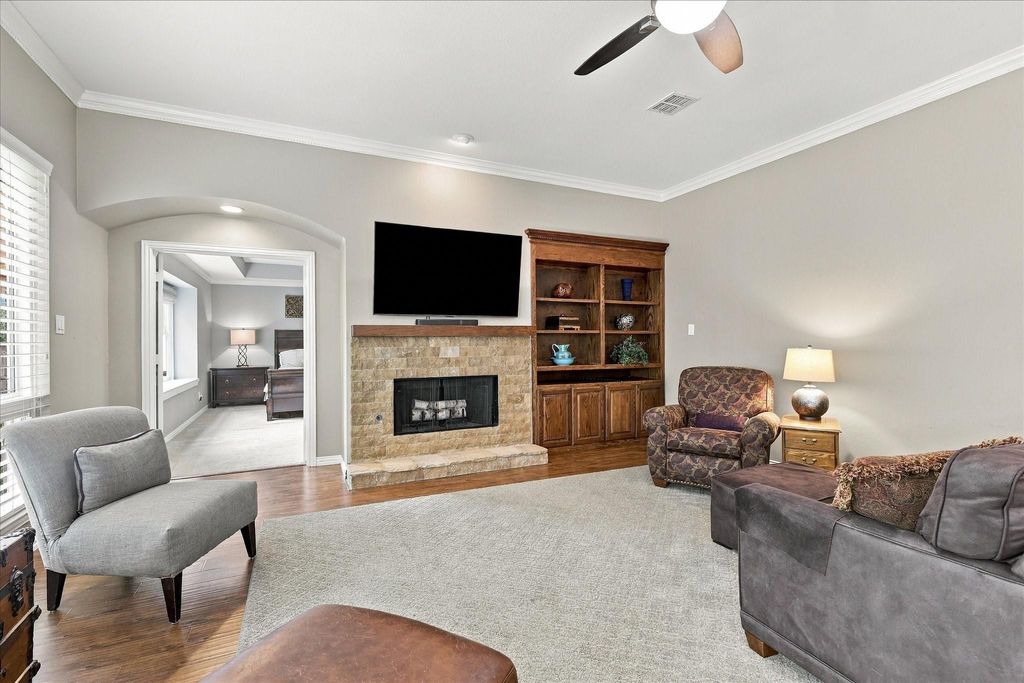
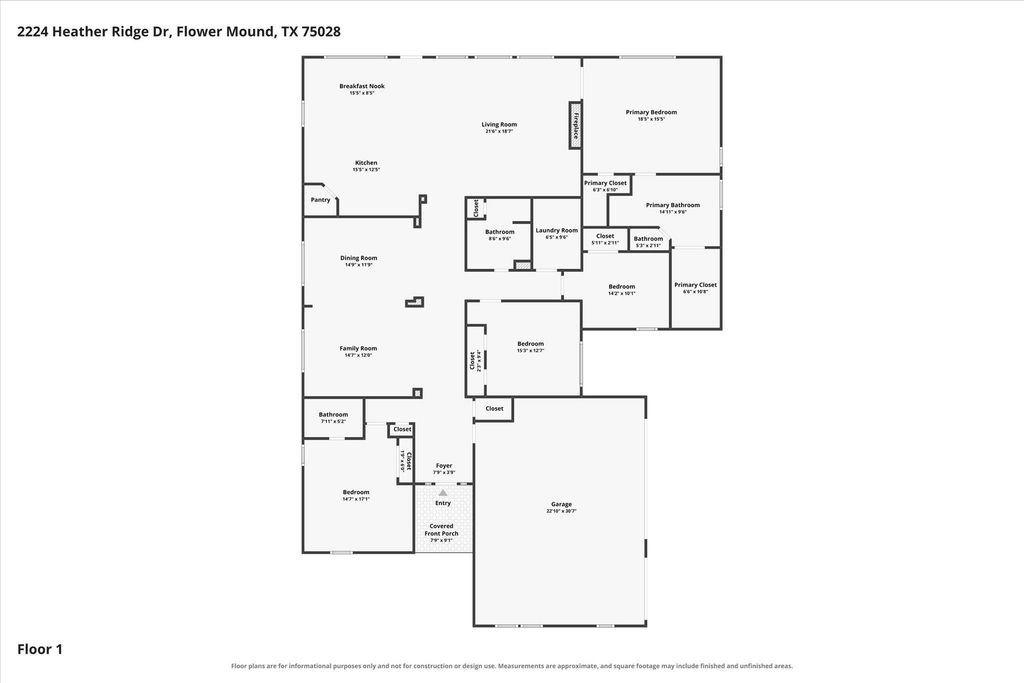
[[800]]2224 Heather Ridge Dr is listed for sale at 600,000. The Residential - Single Family property has 4 bedrooms, 3 Full Bathrooms, 2786 square feet, and was built in 1999. The lot size is 10018.8 Square feet.[[500]]Welcome Home to a property offering space, flexibility, and convenience! This 4-bedroom, 3-bath home features a thoughtfully designed layout with room to accommodate a variety of lifestyles. Two versatile front rooms offer endless possibilities for how you choose to live, used as a home office, study, sitting room, game room, or traditional dining space.The spacious kitchen is a standout, offering an abundance of cabinetry and storage, including extended cabinets into the adjoining breakfast area. With four bedrooms and three full baths, theres plenty of room for family and guests. One secondary bedroom features its own ensuite bath, making it ideal for guests, multigenerational living, or a private retreat.Additional highlights include an oversized three-car garage with convenient side-entry access and even a little unexpected bonus storage; a hidden storage area just outside the garage (your own secret hideaway!). There is a Tesla charger that stays with the house.Enjoy a convenient location with easy access to local shopping, dining, entertainment, and major routes for commuting or traveling to neighboring cities. With its flexible living spaces, generous storage, and practical layout, this home offers plenty of opportunity to make it your own!
Welcome Home to a property offering space, flexibility, and convenience! This 4-bedroom, 3-bath home features a thoughtfully designed layout with room to accommodate a variety of lifestyles. Two versatile front rooms offer endless possibilities for how you choose to live, used as a home office, study, sitting room, game room, or traditional dining space.
The spacious kitchen is a standout, offering an abundance of cabinetry and storage, including extended cabinets into the adjoining breakfast area. With four bedrooms and three full baths, there's plenty of room for family and guests. One secondary bedroom features its own ensuite bath, making it ideal for guests, multigenerational living, or a private retreat.
Additional highlights include an oversized three-car garage with convenient side-entry access and even a little unexpected bonus storage; a hidden storage area just outside the garage (your own secret hideaway!). There is a Tesla charger that stays with the house.
Enjoy a convenient location with easy access to local shopping, dining, entertainment, and major routes for commuting or traveling to neighboring cities. With its flexible living spaces, generous storage, and practical layout, this home offers plenty of opportunity to make it your own!
Dishwasher, Disposal, Electric Oven, Gas Cooktop, Microwave, Vented Exhaust Fan
Security System
Smoke Detector(s)
Interior
Built-in Features, Cable TV Available, Decorative Lighting, Flat Screen Wiring, Granite Counters, High Speed Internet Available, Kitchen Island, Open Floorplan, Pantry, Walk-In Closet(s)
Exterior
Roof
Composition
Foundation
Slab
Private Pool
No
Exterior Type
Brick
Lot Description
Few Trees, Interior Lot, Landscaped, Sprinkler System, Subdivision
Garage Size
30 X 22
Parking
Garage, Garage Door Opener, Garage Double Door, Garage Faces Side, Garage Single Door
Parking Space
Garage 3 / Carport 0 / Total Covered 3
Fencing
Fenced,Wood
Utility
Cable Available,City Sewer,City Water,Individual Gas Meter,Individual Water Meter
Disclaimer: Lot configuration and dimensions are estimates, not based on personal knowledge and come from a third party (Digital Map Products); therefore, you should not rely on the estimates and perform independent confirmation as to their accuracy
View neighborhood information
Ready to Sell your Home?
Request a complimentary home selling analysis featuring recently sold properties, market trends, home valuations and a personalized market update.
School information is computer generated and may not be accurate or current. Buyer must independently verify and confirm enrollment. Please contact the school district to determine the schools to which this property is zoned.







 Just listed
 Currency converter





 Share


 Erase note
 You currently have no custom folders