5
Bedroom(s)
3 Full & 1 Half Bath(s)
4,438 Sqft
412 (m²)
6,595 Lot Sqft
613 Lot (m²)
Rental - Single Family Detached
Audio narrative 
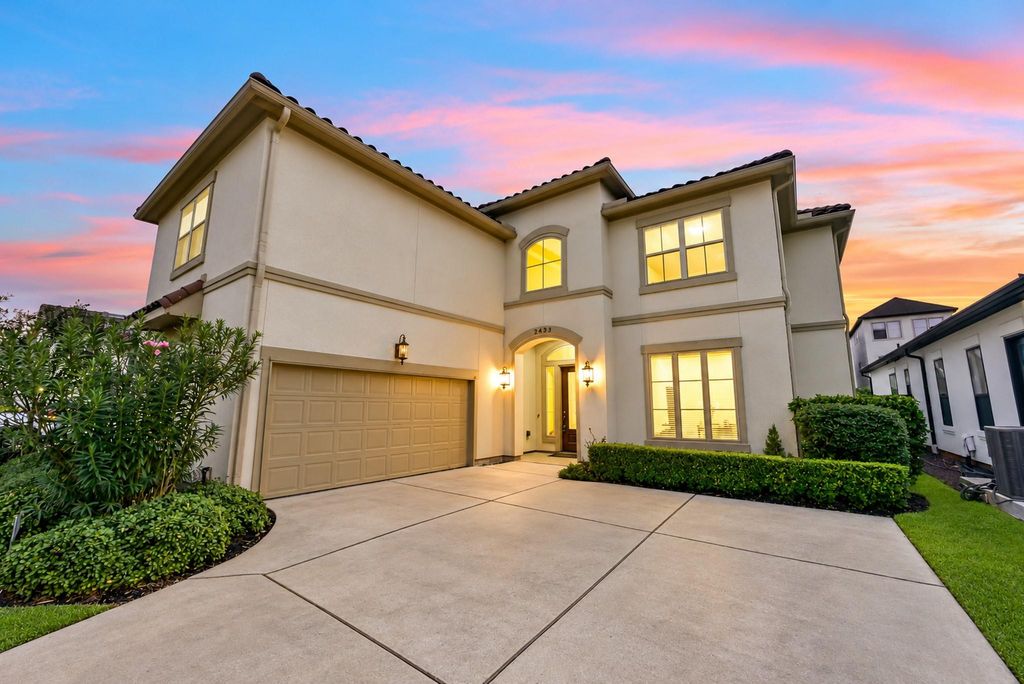
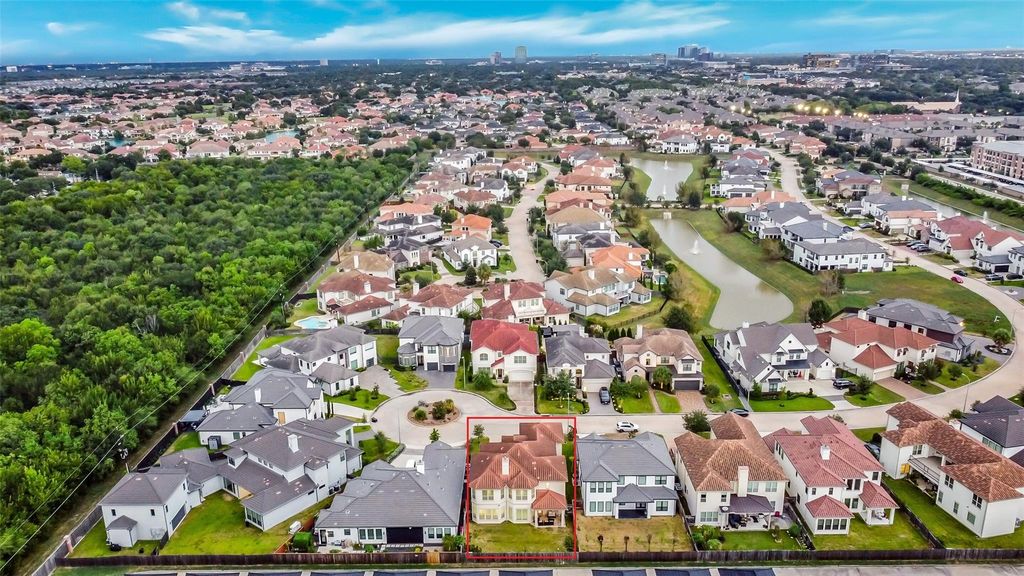
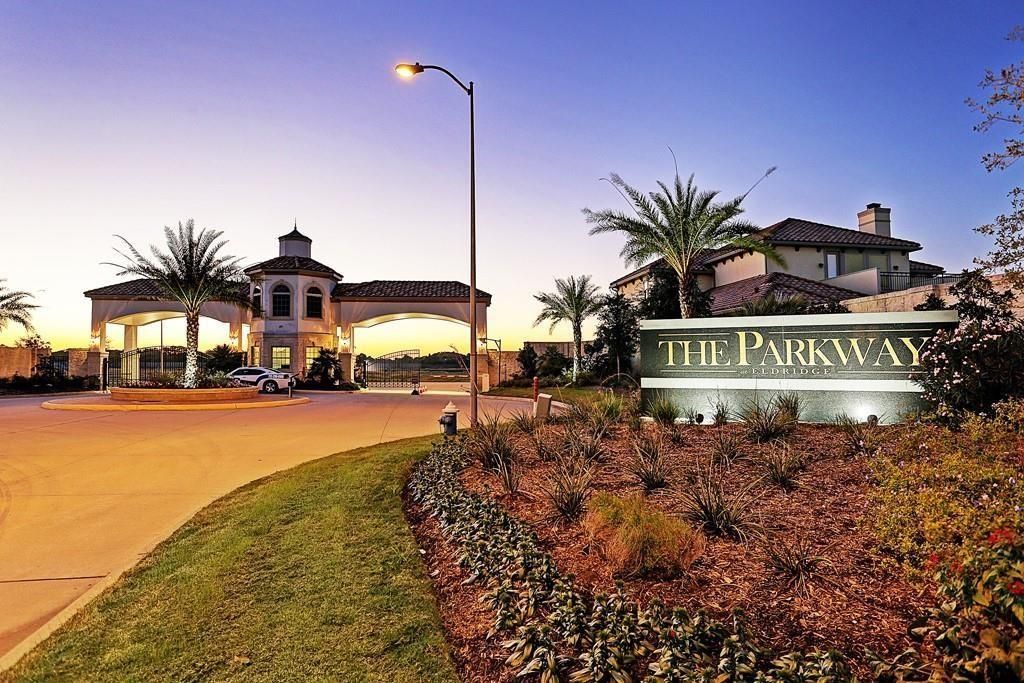
[[800]]2431 Camden Creek Ln is listed for rent at 5,800. The Rental - Single Family Detached property has 5 bedrooms, 3 Full Bathrooms, 1 Half Bathroom, 4438 square feet, and was built in 2017. The lot size is 6595 Square feet.[[500]]Experience refined Energy Corridor living in this Kickerillo-built residence in The Parkway at Eldridge, a premier 24-hour manned and gated community. Situated on a peaceful cul-de-sac, this upscale stucco home offers approximately 4,438 square feet with 5 bedrooms, 3.5 baths, a formal dining room, private study, spacious family room with fireplace, breakfast area and a well-appointed kitchen with granite countertops, gas cooktop and double ovens. The primary suite is conveniently located on the main level. Upstairs are four additional bedrooms, an expansive game room and a dedicated media room. Outside, a covered patio opens to a generously sized fenced backyard with room to relax, entertain or add a private pool. Residents enjoy resort-style community amenities including a swimming pool, tennis courts, playground and beautifully maintained common areas, all in the heart of Houstons Energy Corridor near major employment centers, shopping, dining and key thoroughfares.
Be notified of upcoming
Open Houses for this property
Description
Experience refined Energy Corridor living in this Kickerillo-built residence in The Parkway at Eldridge, a premier 24-hour manned and gated community. Situated on a peaceful cul-de-sac, this upscale stucco home offers approximately 4,438 square feet with 5 bedrooms, 3.5 baths, a formal dining room, private study, spacious family room with fireplace, breakfast area and a well-appointed kitchen with granite countertops, gas cooktop and double ovens. The primary suite is conveniently located on the main level. Upstairs are four additional bedrooms, an expansive game room and a dedicated media room. Outside, a covered patio opens to a generously sized fenced backyard with room to relax, entertain or add a private pool. Residents enjoy resort-style community amenities including a swimming pool, tennis courts, playground and beautifully maintained common areas, all in the heart of Houston's Energy Corridor near major employment centers, shopping, dining and key thoroughfares.
LT 10 BLK 2 PARKWAY AT ELDRIDGE SEC 2
Rental - Single Family Detached
4,438 Sqft412 (m²)./Appraisal District
Mediterranean,Traditional
6,595 Sqft613 (m²)./Appraisal District
Interior
Half Bath, Hollywood Bath, Primary Bath: Double Sinks, Primary Bath: Jetted Tub, Primary Bath: Separate Shower, Primary Bath: Soaking Tub
All Bedrooms Up,Primary Bed - 1st Floor
Breakfast Bar,Pantry,Pots/Pans Drawers,Soft Closing Cabinets,Soft Closing Drawers,Under Cabinet Lighting
Breakfast Room, Formal Dining, Gameroom Up, Home Office/Study, Living Area - 1st Floor, Media, Utility Room in House
Gas Dryer Connections, Washer Connections
Attic Fan, Digital Program Thermostat, Energy Star Appliances, High-Efficiency HVAC, HVAC>13 SEER, Insulated Doors, Insulated/Low-E windows, Insulation - Batt, Insulation - Blown Cellulose, Insulation - Blown Fiberglass, Radiant Attic Barrier
Alarm System - Leased, Fire/Smoke Alarm, Fully Sprinklered, Prewired for Alarm System, Window Coverings
Extra details you may need to know
Exclusive Right to Sell/Lease
Exterior
Area Tennis Courts, Back Yard, Back Yard Fenced, Controlled Subdivision Access, Patio/Deck, Play Area, Screens, Sprinkler System, Subdivision Tennis Court, Trash Pick Up
Lot Information
6,595 Sqft.
613 (m²)./Appraisal District
View neighborhood information
Request a complimentary home selling analysis featuring recently sold properties, market trends, home valuations and a personalized market update.
Start Selling your Home
Information source
Houston Association of REALTORS®
Source last updated Oct 25, 2026 at 10:57 AM
Listing last updated Oct 15, 2026 at 02:40 AM
View website →
Check out assigned and nearby schools along with their detailed ratings and essential information to help you make informed decisions.
Assigned schools
View nearby schools 
Notice & Disclaimer
School information is computer generated and may not be accurate or current. Buyer must independently verify and confirm enrollment. Please contact the school district to determine the schools to which this property is zoned.
Copyright© 2026 , HOUSTON REALTORS® INFORMATION SERVICE, INC. All Rights Reserved. Data Not Verified/Guaranteed by MLS







 Currency converter








 Share


 Erase note
 You currently have no custom folders