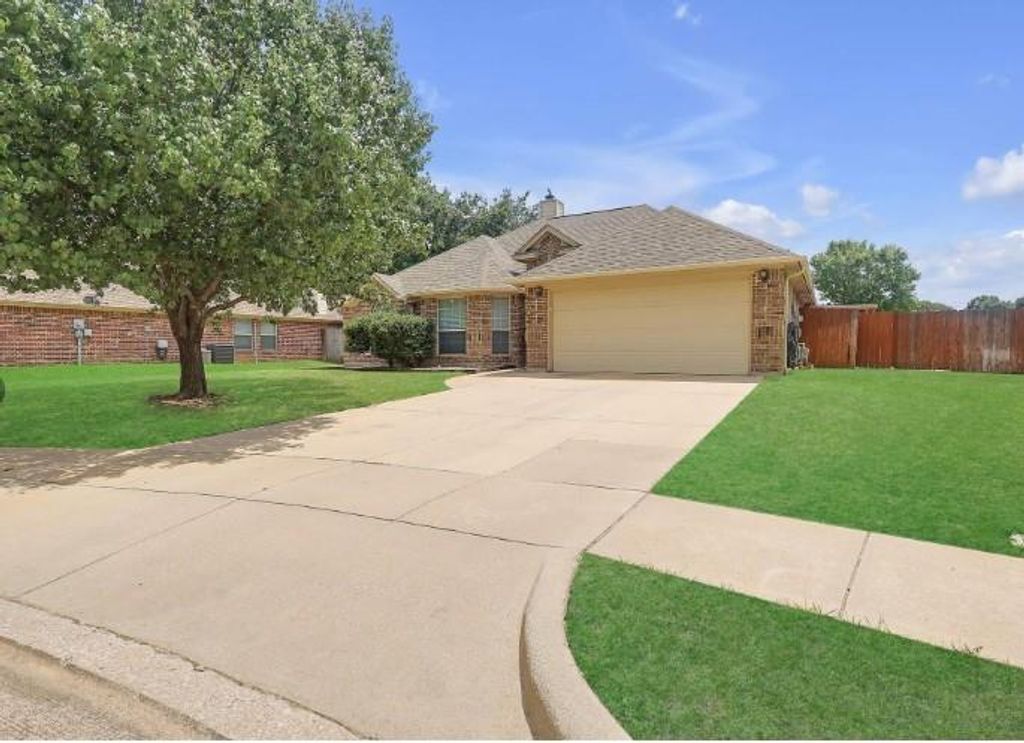
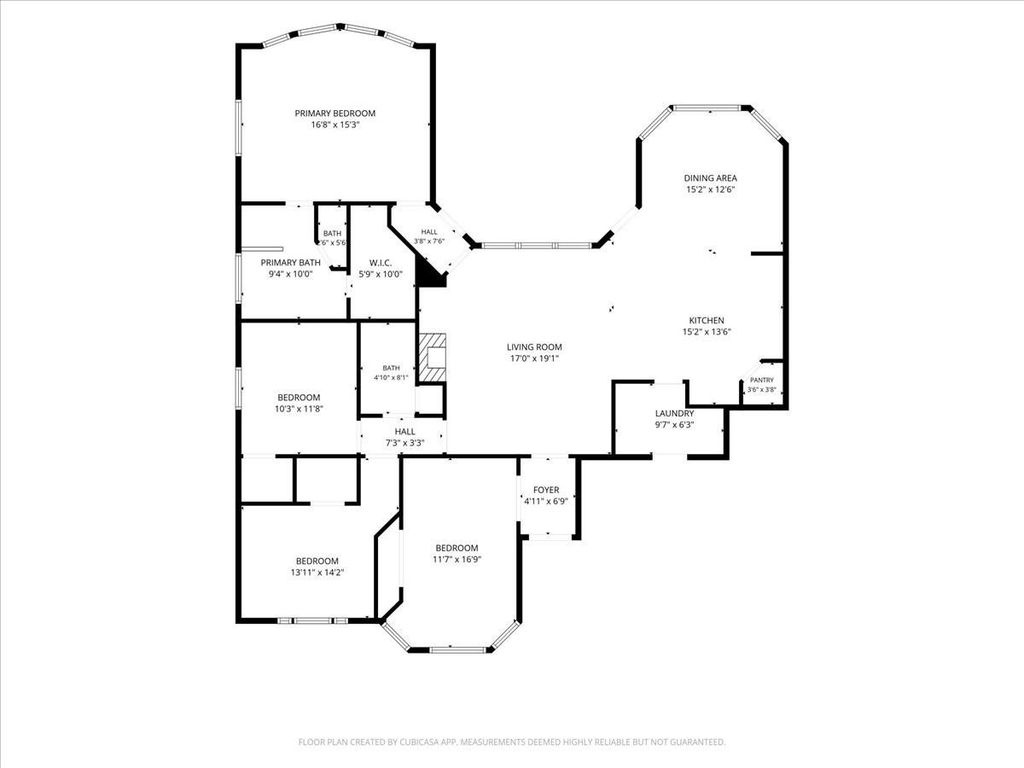
521 Acorn Ct is listed for sale at $ 345,000. The Residential - Single Family property has 4 bedrooms, 2 Full Bathrooms, 1972 square feet and was built in 2002. The lot size is 0.205 Acres. BRWelcome to Courts of Willow Creek! Nestled in a highly desirable neighborhood, this beautifully maintained 4-bedroom, 2-bath home radiates pride of ownership and is brimming with updates. Situated on a quiet cul-de-sac and just a short stroll to the community pool—perfect for beating the Texas heat—this home offers both comfort and convenience. Inside, you’ll find fresh interior paint, brand-new carpet in all bedrooms, and soaring 10-foot ceilings that create an open, airy feel. Major updates include a new roof and gutters (2019), HVAC system (2022), and water heater (2022). The split-bedroom layout ensures privacy, while the versatile fourth bedroom can easily serve as a home office, media room, or guest space.
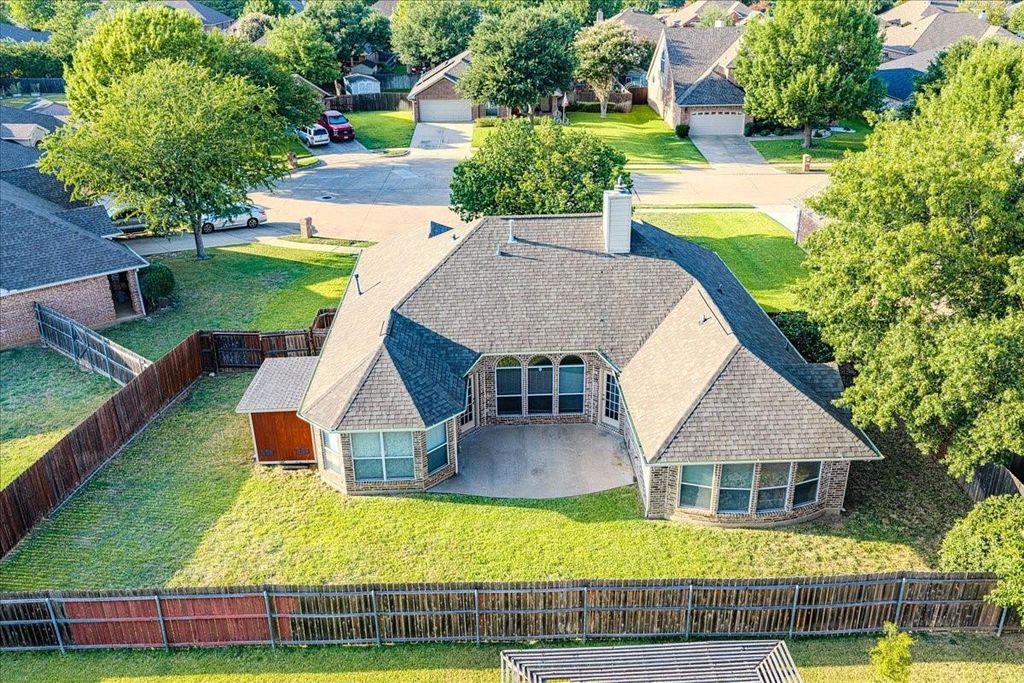
Step outside to a back patio plumbed for a gas grill, ideal for weekend barbecues and entertaining. The community offers a pool and picnic area, and you’re just a short walk to Willow Creek Park, featuring playgrounds, sports fields, tennis and basketball courts, and a scenic walking path. Enjoy local events at the nearby Saginaw Switchyard, with seasonal food trucks, vendor markets, and live concerts. Plus, you’re minutes from shopping, dining, and entertainment. This home is move-in ready and waiting for you—don’t miss it!
Welcome to Courts of Willow Creek! Nestled in a highly desirable neighborhood, this beautifully maintained 4-bedroom, 2-bath home radiates pride of ownership and is brimming with updates. Situated on a quiet cul-de-sac and just a short stroll to the community pool—perfect for beating the Texas heat—this home offers both comfort and convenience. Inside, you’ll find fresh interior paint, brand-new carpet in all bedrooms, and soaring 10-foot ceilings that create an open, airy feel. Major updates include a new roof and gutters (2019), HVAC system (2022), and water heater (2022). The split-bedroom layout ensures privacy, while the versatile fourth bedroom can easily serve as a home office, media room, or guest space.
Step outside to a back patio plumbed for a gas grill, ideal for weekend barbecues and entertaining. The community offers a pool and picnic area, and you’re just a short walk to Willow Creek Park, featuring playgrounds, sports fields, tennis and basketball courts, and a scenic walking path. Enjoy local events at the nearby Saginaw Switchyard, with seasonal food trucks, vendor markets, and live concerts. Plus, you’re minutes from shopping, dining, and entertainment. This home is move-in ready and waiting for you—don’t miss it!
Disclaimer: Lot configuration and dimensions are estimates, not based on personal knowledge and come from a third party (Digital Map Products); therefore, you should not rely on the estimates and perform independent confirmation as to their accuracy
Ready to Sell your Home?
Request a complimentary home selling analysis featuring recently sold properties, market trends, home valuations and a personalized market update.
School information is computer generated and may not be accurate or current. Buyer must independently verify and confirm enrollment. Please contact the school district to determine the schools to which this property is zoned.











 Just listed
 Currency converter








 Share
Share


 Erase note
 You currently have no custom folders