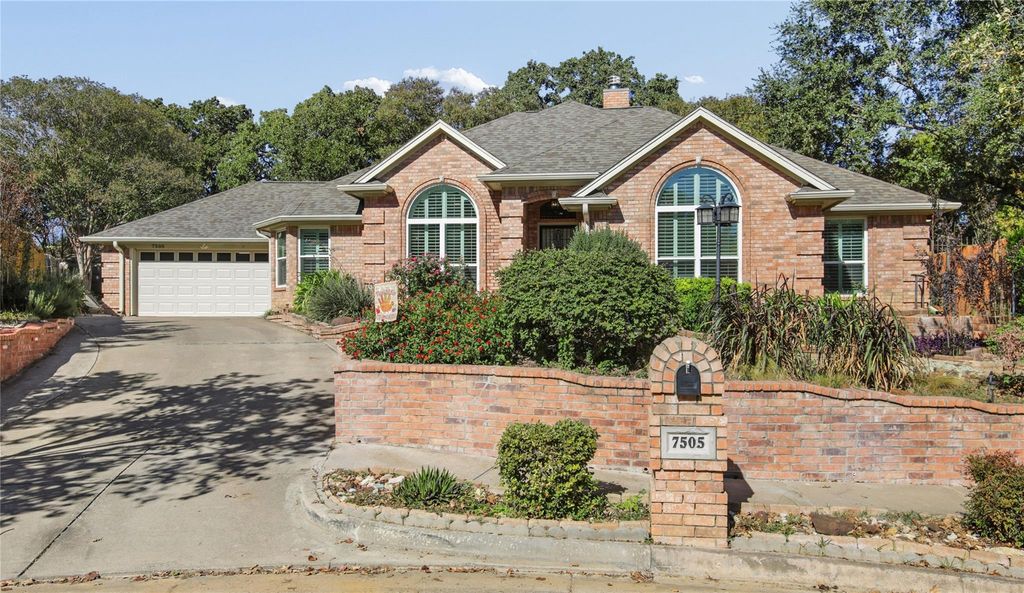
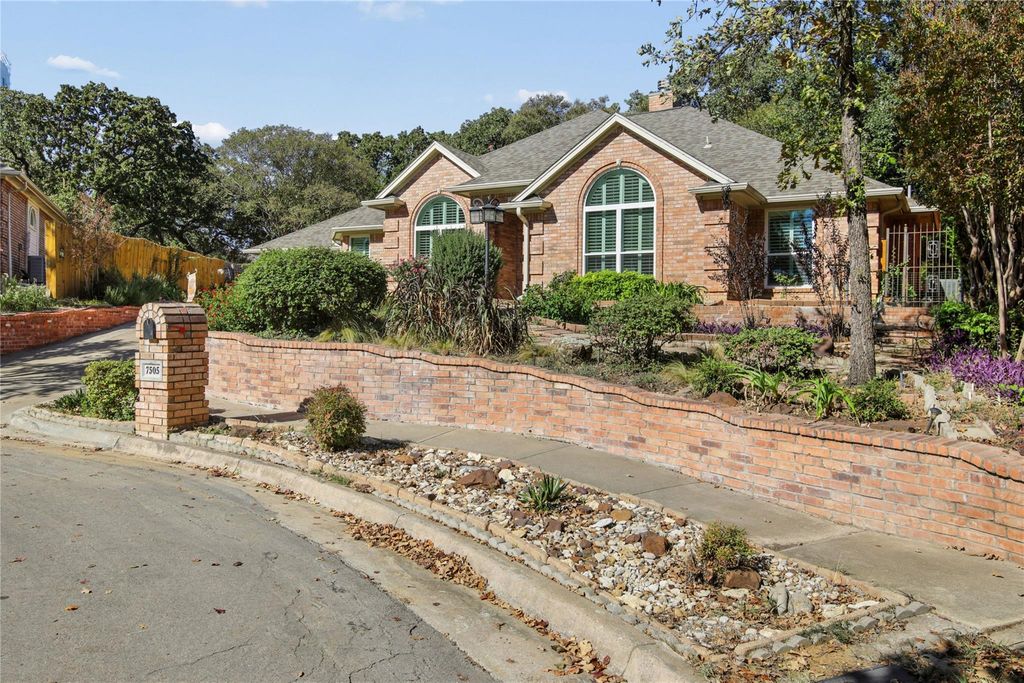
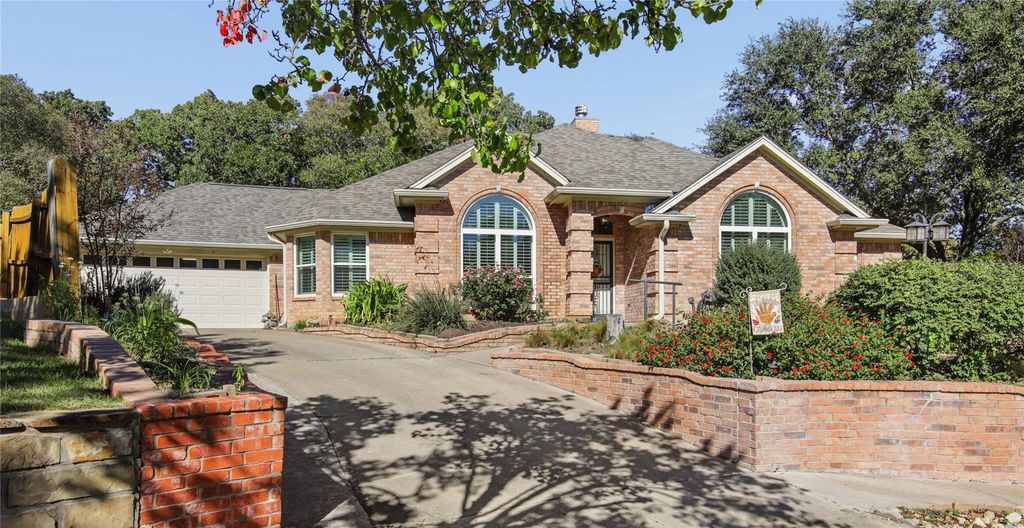
[[800]]7505 Orchard Ct is listed for sale at 400,000. The Residential - Single Family property has 3 bedrooms, 2 Full Bathrooms, 1907 square feet, and was built in 1992. The lot size is 8842.68 Square feet.[[500]]Tucked away at the end of a court in a quaint established neighborhood, this well-designed home features a desirable split-bedroom layout with the primary suite in the back for added privacy. Plantation shutters add timeless charm, while solid-surface flooring throughout most of the home offers both style and durability, with carpet only in the primary bedroom. The formal dining room provides flexible space that can easily serve as a home office, sitting room, or hobby area. The kitchen showcases beautiful pecan custom cabinetry, granite countertops with ample workspace, a stone backsplash, and stainless appliances. Both bathrooms offer large showers, and the primary suite includes a walk-in closet plus an additional corner-niche closet for extra storage. Awesome laundry room has a sink, abundant cabinetry and folding counter. A sunroom and an expansive 24x12 covered patio with beautiful cedar accents provides year-round relaxing or entertaining spaces. The backyard is a blank canvas ready for your vision, complete with perimeter walls, sidewalks, and storage buildings. An oversized garage provides extra space, including room for a freezer or refrigerator with water line for ice maker. Located between Cross Timber and Green Valley Parks and less than 2 miles from the Smithfield TexRail train station.
Tucked away at the end of a court in a quaint established neighborhood, this well-designed home features a desirable split-bedroom layout with the primary suite in the back for added privacy. Plantation shutters add timeless charm, while solid-surface flooring throughout most of the home offers both style and durability, with carpet only in the primary bedroom. The formal dining room provides flexible space that can easily serve as a home office, sitting room, or hobby area. The kitchen showcases beautiful pecan custom cabinetry, granite countertops with ample workspace, a stone backsplash, and stainless appliances. Both bathrooms offer large showers, and the primary suite includes a walk-in closet plus an additional corner-niche closet for extra storage. Awesome laundry room has a sink, abundant cabinetry and folding counter. A sunroom and an expansive 24x12 covered patio with beautiful cedar accents provides year-round relaxing or entertaining spaces. The backyard is a blank canvas ready for your vision, complete with perimeter walls, sidewalks, and storage buildings. An oversized garage provides extra space, including room for a freezer or refrigerator with water line for ice maker. Located between Cross Timber and Green Valley Parks and less than 2 miles from the Smithfield TexRail train station.
Disclaimer: Lot configuration and dimensions are estimates, not based on personal knowledge and come from a third party (Digital Map Products); therefore, you should not rely on the estimates and perform independent confirmation as to their accuracy
View neighborhood information
Ready to Sell your Home?
Request a complimentary home selling analysis featuring recently sold properties, market trends, home valuations and a personalized market update.
School information is computer generated and may not be accurate or current. Buyer must independently verify and confirm enrollment. Please contact the school district to determine the schools to which this property is zoned.







 Just listed
 Currency converter





 Share


 Erase note
 You currently have no custom folders