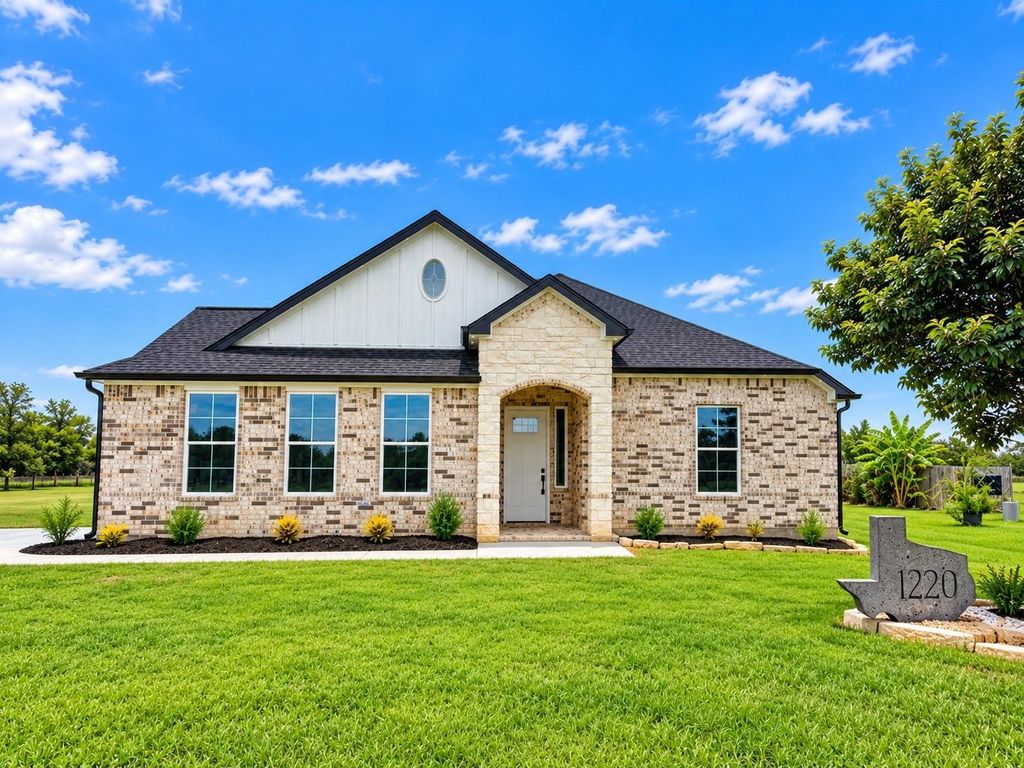
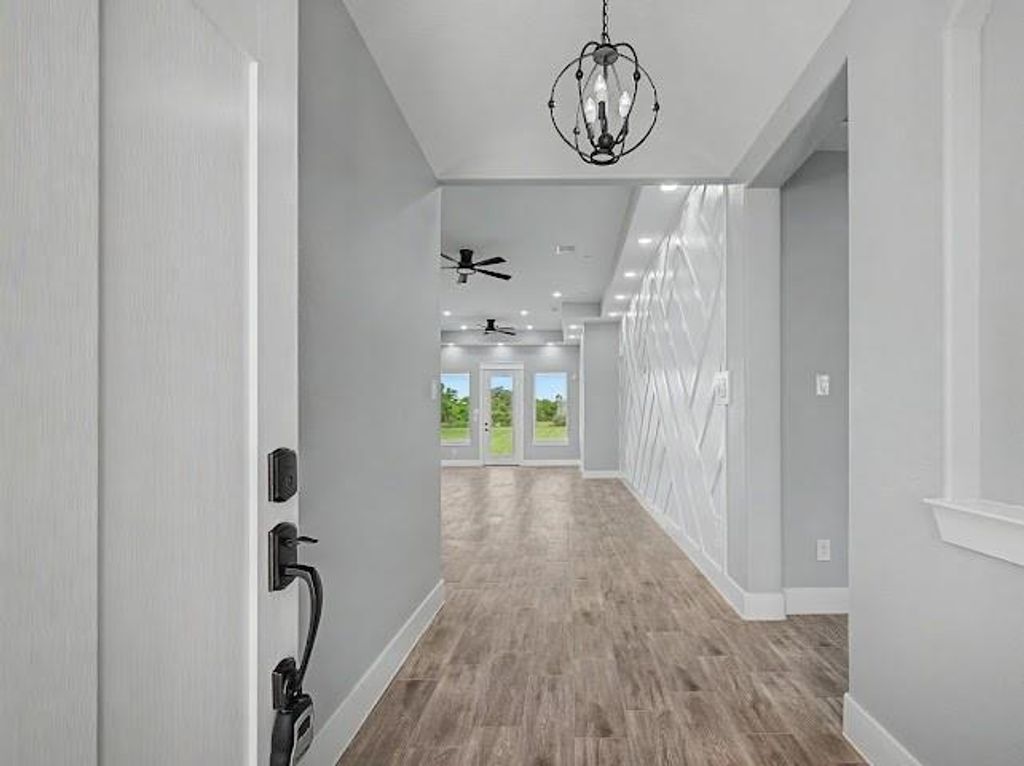
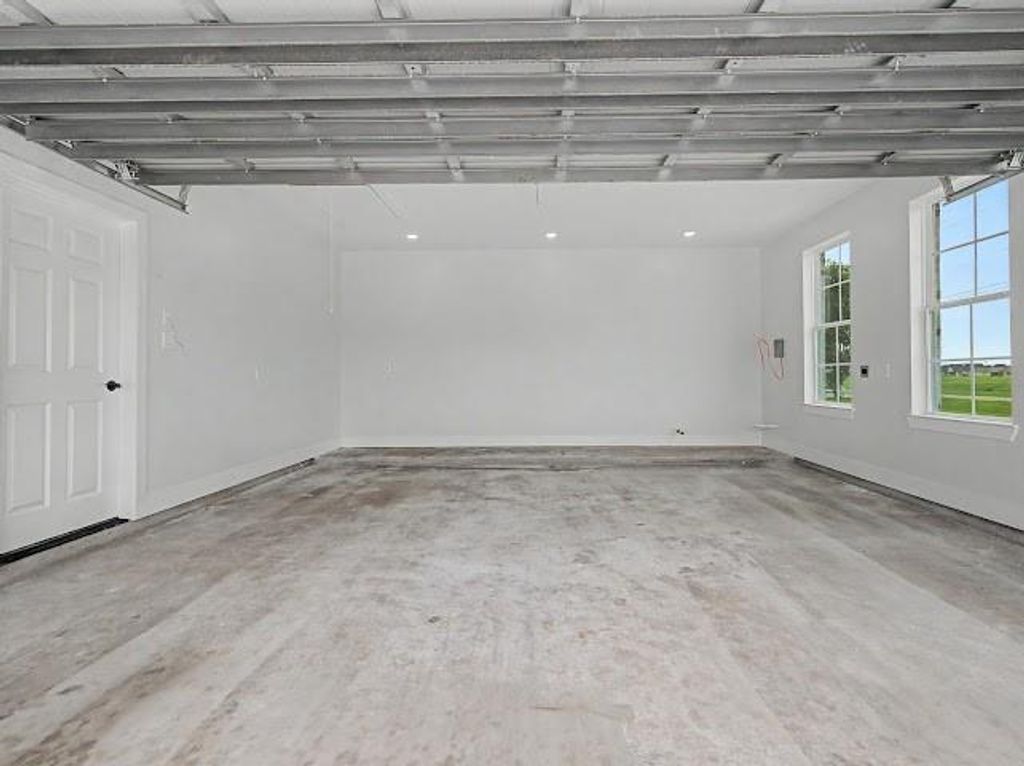
[[800]]1220 Appaloosa Cir is listed for sale at 400,000. The Single-Family property has 3 bedrooms, 2 Full Bathrooms, 1968 square feet, and was built in 2026. The lot size is 43560 Square feet.[[500]]Experience the perfect blend of country charm and modern convenience in Bar X Ranch! This stunning new construction on 1+/- acre lot offers 1,968 sq. ft. of beautifully designed living space with 3 bedrooms, 2 baths, and an inviting open-concept layout. Enjoy stylish tile flooring throughout the main living areas and cozy carpeted bedrooms. The spacious kitchen comes equipped with a refrigerator, stove, and dishwasher, making this home truly move-in ready! A convenient mud/utility room provides easy access from the garage. Thoughtful upgrades include gas-ready connections, outdoor kitchen hookups, an EV charging outlet, pre-wired for an alarm system and sound. Retreat to the impressive primary suite featuring dual sinks, an oversized walk-in shower, and a generous walk-in closet with custom built-ins. Want more space? The adjoining 1+/-acre lot is also available for purchase! Enjoy peaceful country living without sacrificing modern comforts.
Experience the perfect blend of country charm and modern convenience in Bar X Ranch! This stunning new construction on 1+/- acre lot offers 1,968 sq. ft. of beautifully designed living space with 3 bedrooms, 2 baths, and an inviting open-concept layout. Enjoy stylish tile flooring throughout the main living areas and cozy carpeted bedrooms. The spacious kitchen comes equipped with a refrigerator, stove, and dishwasher, making this home truly move-in ready! A convenient mud/utility room provides easy access from the garage. Thoughtful upgrades include gas-ready connections, outdoor kitchen hookups, an EV charging outlet, pre-wired for an alarm system and sound. Retreat to the impressive primary suite featuring dual sinks, an oversized walk-in shower, and a generous walk-in closet with custom built-ins. Want more space? The adjoining 1+/-acre lot is also available for purchase! Enjoy peaceful country living without sacrificing modern comforts.
Disclaimer: Lot configuration and dimensions are estimates, not based on personal knowledge and come from a third party (Digital Map Products); therefore, you should not rely on the estimates and perform independent confirmation as to their accuracy
View neighborhood information
Ready to Sell your Home?
Request a complimentary home selling analysis featuring recently sold properties, market trends, home valuations and a personalized market update.
School information is computer generated and may not be accurate or current. Buyer must independently verify and confirm enrollment. Please contact the school district to determine the schools to which this property is zoned.







 New construction
 Just listed
 Currency converter








 Share


 Erase note
 You currently have no custom folders