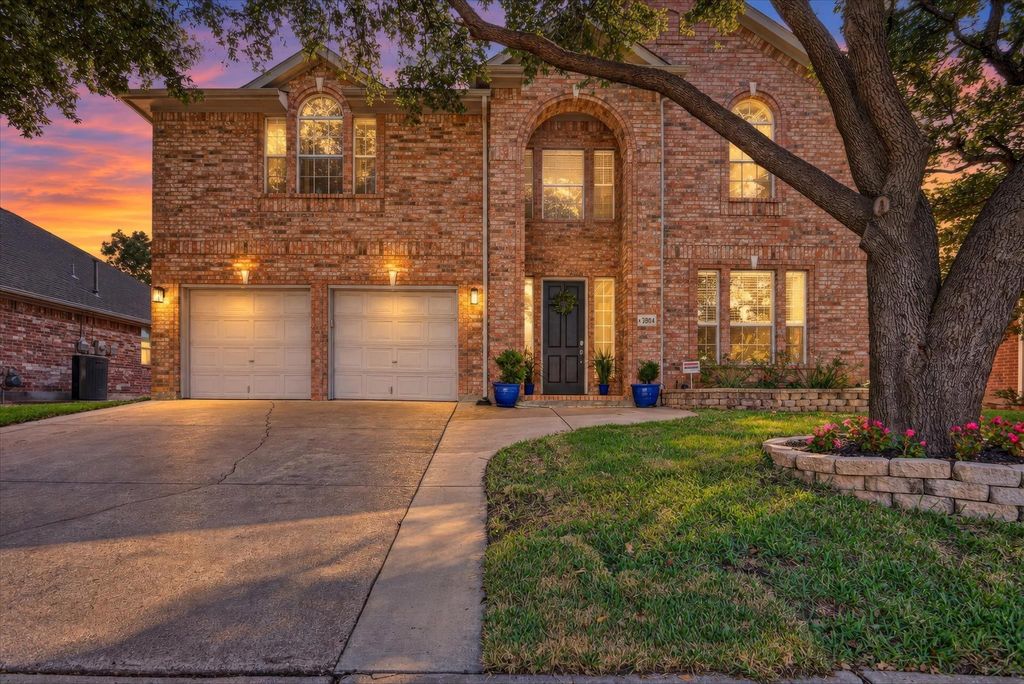
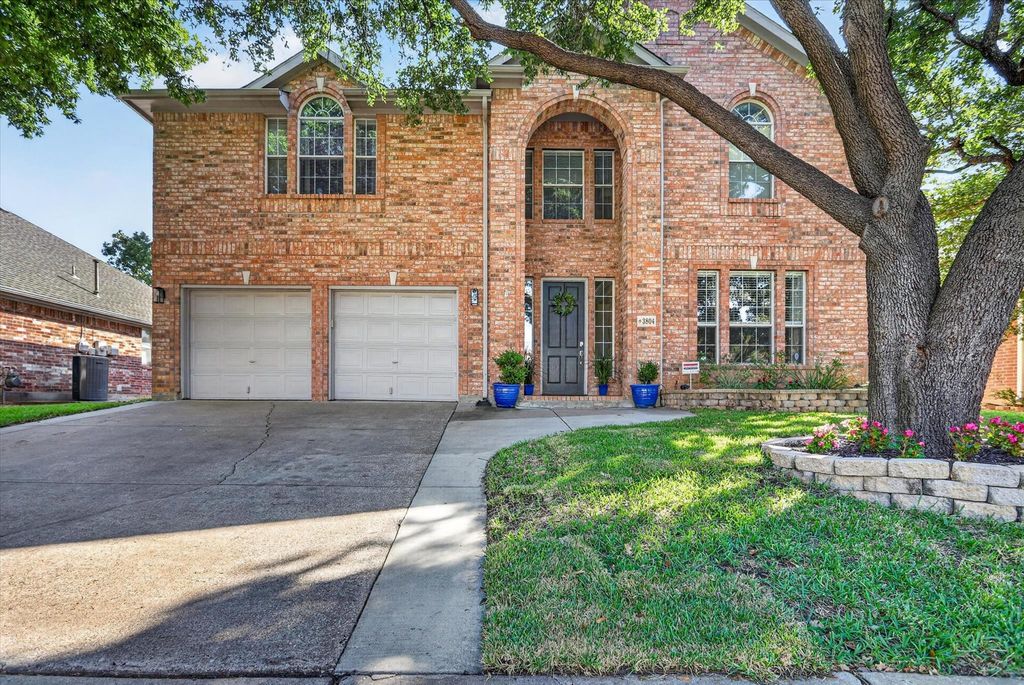
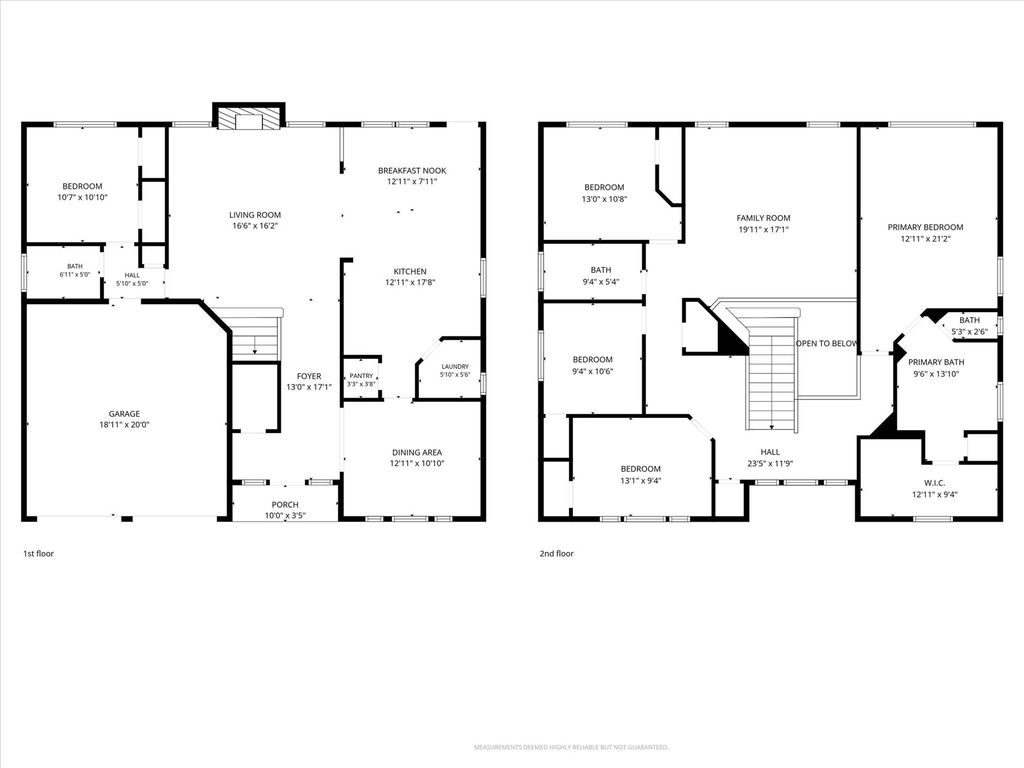
[[800]]3804 Oak Park Dr is listed for sale at 584,900. The Residential - Single Family property has 5 bedrooms, 3 Full Bathrooms, 2743 square feet, and was built in 1996. The lot size is 6882.48 Square feet.[[500]]Enjoy the best of neighborhood living in Flower Mounds established Oak Park neighborhood, with mature oak trees and a private saltwater pool and spa waiting in your backyard! Just a two minute walk from the Pink Evening Primrose Trail, this five bedroom home offers two living areas and two dining areas, giving you room to host, relax, or spread out. A downstairs bedroom, currently used as an office, makes a great spot for guests, work, or hobbies, with a full bathroom nearby. The kitchen features KitchenAid appliances, a gas cooktop, breakfast bar, ample cabinetry, and a walk in pantry. Upstairs, the primary suite includes dual sinks, a garden tub, separate shower, and walk in closet. Spend a cozy evening by the family room fireplace or head outside for a swim, a soak in the spa, or dinner on the patio. Theres grassy backyard space to enjoy, too! An attached two car garage and sprinkler system add everyday convenience. Explore nearby parks and playgrounds or follow the trail toward Parker Square for shopping and dining. Zoned for LISDs Forest Vista Elementary, Forestwood Middle School, and Flower Mound High School.
Enjoy the best of neighborhood living in Flower Mound’s established Oak Park neighborhood, with mature oak trees and a private saltwater pool and spa waiting in your backyard! Just a two minute walk from the Pink Evening Primrose Trail, this five bedroom home offers two living areas and two dining areas, giving you room to host, relax, or spread out. A downstairs bedroom, currently used as an office, makes a great spot for guests, work, or hobbies, with a full bathroom nearby. The kitchen features KitchenAid appliances, a gas cooktop, breakfast bar, ample cabinetry, and a walk in pantry. Upstairs, the primary suite includes dual sinks, a garden tub, separate shower, and walk in closet. Spend a cozy evening by the family room fireplace or head outside for a swim, a soak in the spa, or dinner on the patio. There’s grassy backyard space to enjoy, too! An attached two car garage and sprinkler system add everyday convenience. Explore nearby parks and playgrounds or follow the trail toward Parker Square for shopping and dining. Zoned for LISD’s Forest Vista Elementary, Forestwood Middle School, and Flower Mound High School.
Few Trees, Interior Lot, Landscaped, Lrg. Backyard Grass, Sprinkler System
Garage Size
20 X 20
Parking
Additional Parking, Concrete, Direct Access, Driveway, Enclosed, Garage, Garage Door Opener, Garage Double Door, Garage Faces Front, Inside Entrance, Kitchen Level, Off Street, Secured, Side By Side
Parking Space
Garage 2 / Carport 0 / Total Covered 2
Fencing
Back Yard,Fenced,Wood
Porch
Patio
Utility
Cable Available,City Sewer,City Water,Concrete,Curbs,Electricity Connected,Individual Gas Meter,Individual Water Meter,Sidewalk,Underground Utilities
Disclaimer: Lot configuration and dimensions are estimates, not based on personal knowledge and come from a third party (Digital Map Products); therefore, you should not rely on the estimates and perform independent confirmation as to their accuracy
View neighborhood information
Ready to Sell your Home?
Request a complimentary home selling analysis featuring recently sold properties, market trends, home valuations and a personalized market update.
School information is computer generated and may not be accurate or current. Buyer must independently verify and confirm enrollment. Please contact the school district to determine the schools to which this property is zoned.







 Just listed
 Currency converter








 Share


 Erase note
 You currently have no custom folders