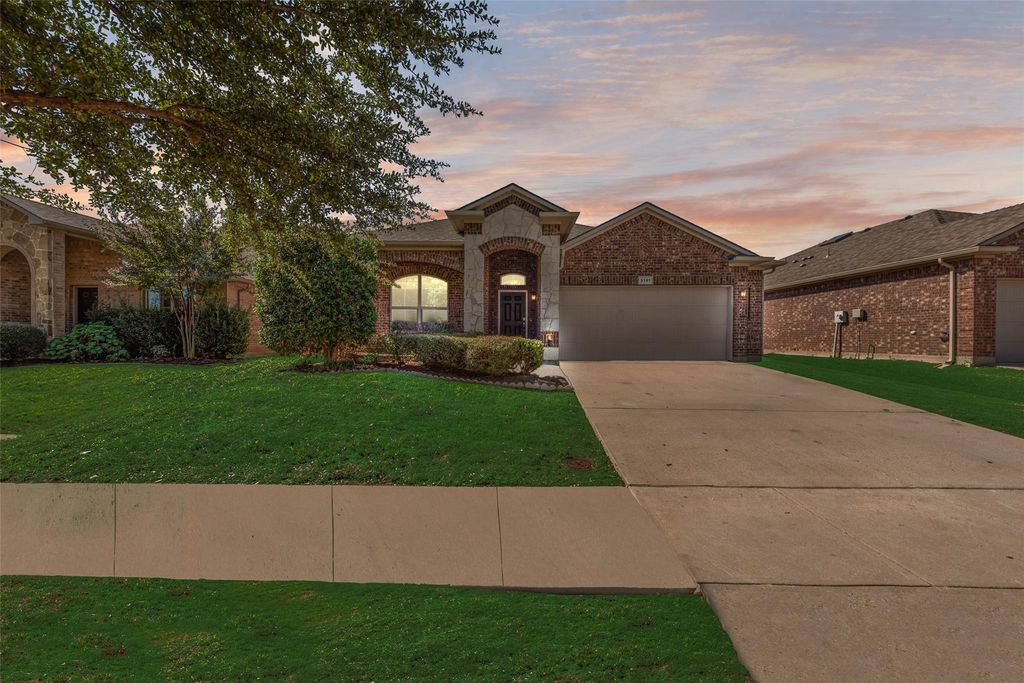
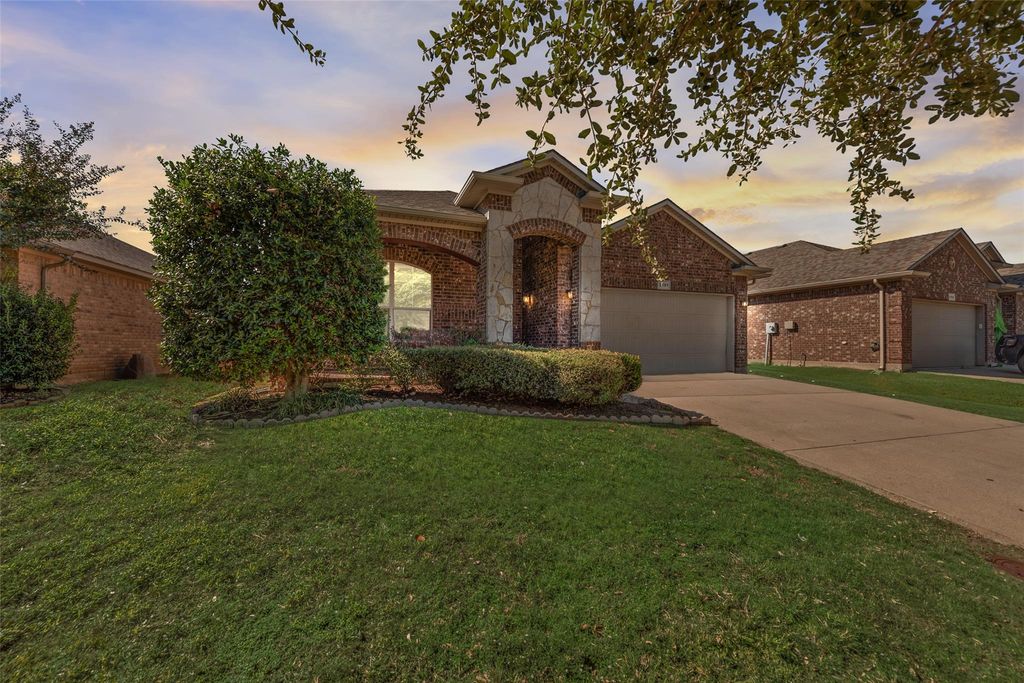
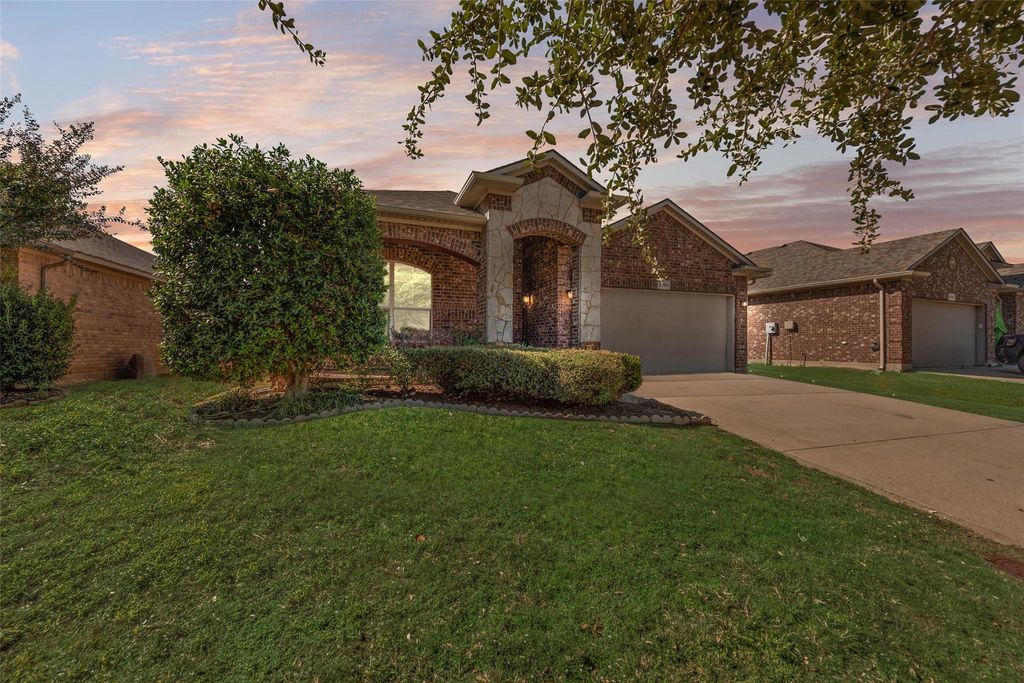
[[800]]3101 Buckthorn Ln is listed for sale at 325,000. The Residential - Single Family property has 3 bedrooms, 2 Full Bathrooms, 1828 square feet, and was built in 2013. The lot size is 6229.08 Square feet.[[500]]Welcome home to this beautifully maintained property nestled in a charming neighborhood filled with mature trees and located in the highly sought-after Argyle ISD! From the moment you step inside, youll appreciate the beautiful wood floors, inviting layout, and abundance of natural light throughout. The spacious kitchen is the heart of the home, featuring beautiful countertops, solid wood cabinetry, a center island, generous counter space, and plenty of room for gathering and entertaining. The primary suite offers a peaceful retreat with beautiful bay windows, a spacious bathroom, and an oversized walk-in closet with built-in shelving. The secondary bedrooms are bright and inviting, featuring neutral finishes and ceiling fans, offering comfortable spaces for family, guests, or a home office. Step outside to enjoy the covered patio complete with a ceiling fan, overlooking a lovely backyard with plenty of room to relax, play, or entertain. Conveniently located with easy access to both I-35W and I-35E, and just a short drive to the University of North Texas and Texas Womans University, this home offers the perfect balance of neighborhood charm and everyday convenience. Seller is offering 3,000 in concessions with a full-price offer. A beautiful place to call home in Argyle ISD!
Welcome home to this beautifully maintained property nestled in a charming neighborhood filled with mature trees and located in the highly sought-after Argyle ISD! From the moment you step inside, you’ll appreciate the beautiful wood floors, inviting layout, and abundance of natural light throughout. The spacious kitchen is the heart of the home, featuring beautiful countertops, solid wood cabinetry, a center island, generous counter space, and plenty of room for gathering and entertaining. The primary suite offers a peaceful retreat with beautiful bay windows, a spacious bathroom, and an oversized walk-in closet with built-in shelving. The secondary bedrooms are bright and inviting, featuring neutral finishes and ceiling fans, offering comfortable spaces for family, guests, or a home office. Step outside to enjoy the covered patio complete with a ceiling fan, overlooking a lovely backyard with plenty of room to relax, play, or entertain. Conveniently located with easy access to both I-35W and I-35E, and just a short drive to the University of North Texas and Texas Woman’s University, this home offers the perfect balance of neighborhood charm and everyday convenience. Seller is offering $3,000 in concessions with a full-price offer. A beautiful place to call home in Argyle ISD!
Dishwasher, Disposal, Electric Cooktop, Microwave, Refrigerator, Vented Exhaust Fan
Security System
Fire Alarm,Smoke Detector(s)
Interior
Cable TV Available, Decorative Lighting, Eat-in Kitchen, Granite Counters, High Speed Internet Available, Kitchen Island, Open Floorplan, Pantry, Walk-In Closet(s)
Exterior
Roof
Shingle
Foundation
Slab
Private Pool
No
Exterior Type
Brick
Parking
Garage, Garage Faces Front
Parking Space
Garage 2 / Carport 0 / Total Covered 2
Fencing
Brick,Fenced,Wood
Porch
Patio,Rear Porch
Utility
Cable Available,City Sewer,City Water,Curbs,Electricity Available
Disclaimer: Lot configuration and dimensions are estimates, not based on personal knowledge and come from a third party (Digital Map Products); therefore, you should not rely on the estimates and perform independent confirmation as to their accuracy
View neighborhood information
Ready to Sell your Home?
Request a complimentary home selling analysis featuring recently sold properties, market trends, home valuations and a personalized market update.
School information is computer generated and may not be accurate or current. Buyer must independently verify and confirm enrollment. Please contact the school district to determine the schools to which this property is zoned.







 Just listed
 Currency converter





 Share


 Erase note
 You currently have no custom folders