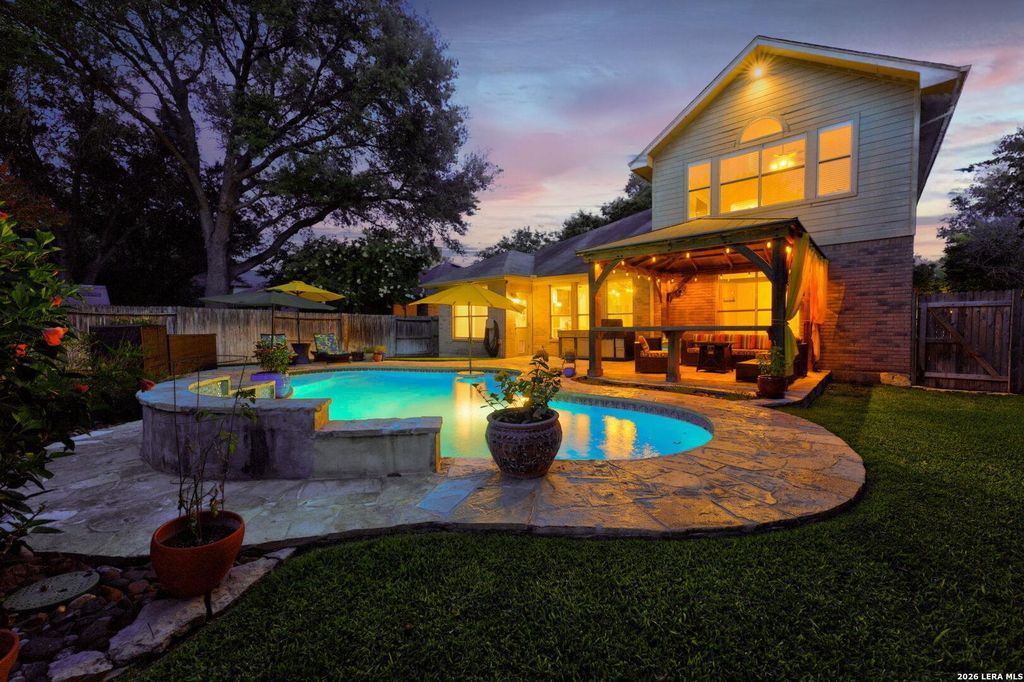
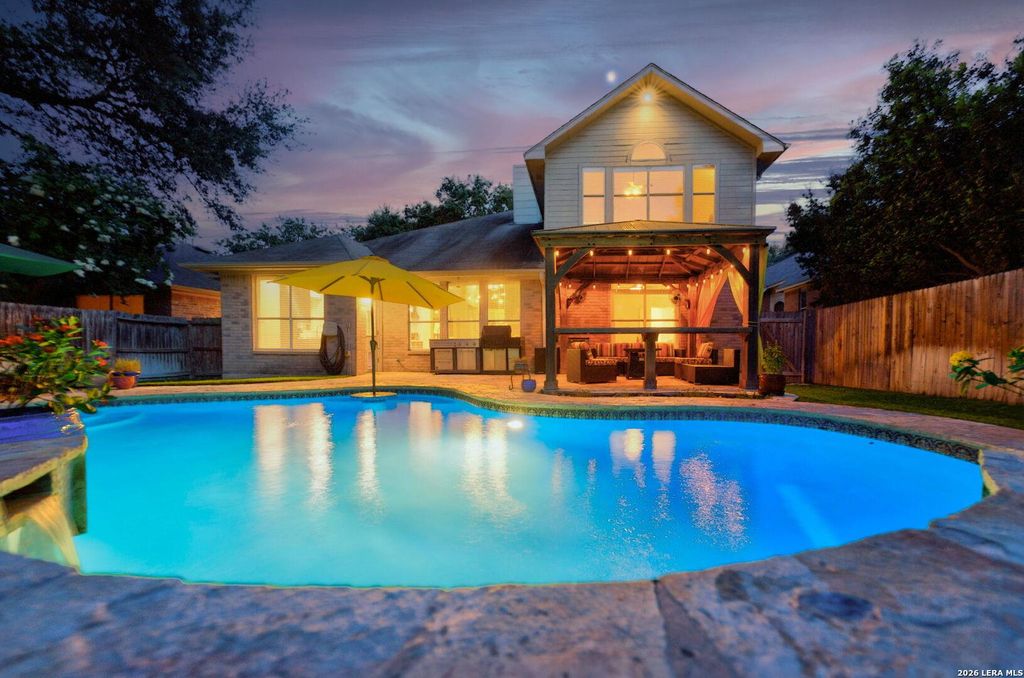
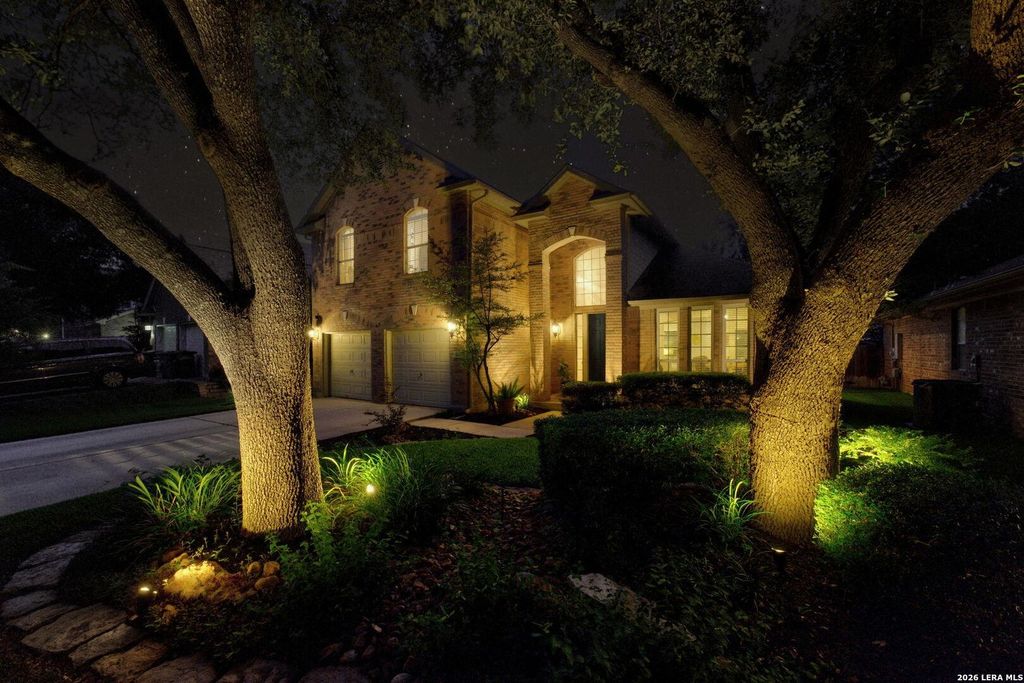
3035 Fall Mist Dr is listed for sale at $ 489,990. The Single-Family property has 4 bedrooms, 2 Full Bathrooms, 1 Half Bathroom, 2550 square feet and was built in 1995. The lot size is 0 Square feet. BRStep into resort-style living in this beautifully updated two-story contemporary in Northeast San Antonio. Your private backyard oasis features a sparkling pool with a built-in swim-up table, a soothing fountain feature, and multiple shaded umbrella spots around the deck. The cabana includes its own built-in bar, ideal for hosting poolside. Custom stone tile surrounds the entire pool area, making it as practical as it is beautiful for easy, barefoot-friendly walking. Immaculate landscaping in both the front and backyard - kept lush year-round with a full sprinkler system - completes the curb appeal. Inside, soaring ceilings throughout the downstairs set an open, airy tone, with a welcoming entry that flows into a dedicated sitting area and dining space - perfect for entertaining guests from the first hello. The kitchen has been completely reimagined with brand-new quartz countertops, a custom sink, all-new cabinetry, an overhead vent hood, and fresh lighting fixtures that carry throu
Step into resort-style living in this beautifully updated two-story contemporary in Northeast San Antonio. Your private backyard oasis features a sparkling pool with a built-in swim-up table, a soothing fountain feature, and multiple shaded umbrella spots around the deck. The cabana includes its own built-in bar, ideal for hosting poolside. Custom stone tile surrounds the entire pool area, making it as practical as it is beautiful for easy, barefoot-friendly walking. Immaculate landscaping in both the front and backyard - kept lush year-round with a full sprinkler system - completes the curb appeal. Inside, soaring ceilings throughout the downstairs set an open, airy tone, with a welcoming entry that flows into a dedicated sitting area and dining space - perfect for entertaining guests from the first hello. The kitchen has been completely reimagined with brand-new quartz countertops, a custom sink, all-new cabinetry, an overhead vent hood, and fresh lighting fixtures that carry throu
MLS#
SA1996349
List Price
$489,990 ($192/Sqft.)
Listing Status
For Sale
Address
3035 Fall Mist Dr
City
San Antonio
State
TX
Zip Code
78247
County
Bexar County
Subdivision
FALL CREEK
Legal Description
Ncb 17191 Blk 3 Lot 32 (Fall Creek Ut-2) "Green Spring Vly"
Disclaimer: Lot configuration and dimensions are estimates, not based on personal knowledge and come from a third party (Digital Map Products); therefore, you should not rely on the estimates and perform independent confirmation as to their accuracy
Ready to Sell your Home?
If you like this property and are also considering selling your current home now, you may find out how. Request your home selling analysis report featuring Recently Sold, Market Analysis, Home Valuations, and Market Update.
School information is computer generated and may not be accurate or current. Buyer must independently verify and confirm enrollment. Please contact the school district to determine the schools to which this property is zoned.











 Just listed
 Currency converter








 Share
Share


 Erase note
 You currently have no custom folders