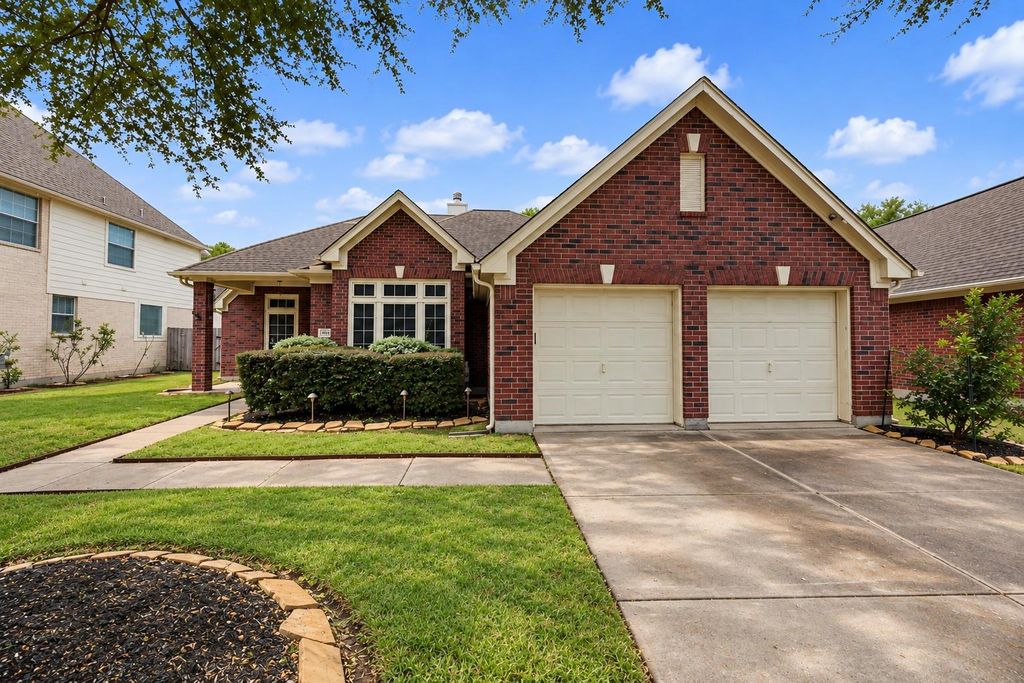
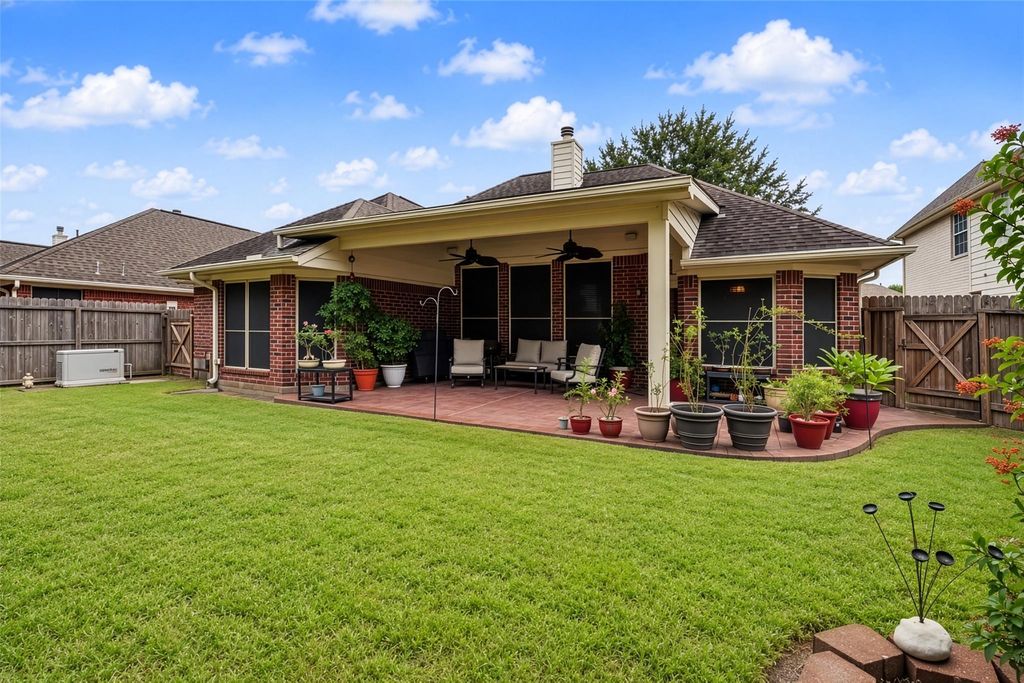
[[800]]1918 Oakwood Court Dr is listed for sale at 315,000. The Single-Family property has 3 to 4 bedrooms, 2 Full Bathrooms, 2064 square feet, and was built in 2000. The lot size is 6900 Square feet.[[500]]This is the kind of home that makes you say, They thought of EVERYTHING! Impeccably maintained beautifully upgraded, this gem sits on a manicured lot in the heart of town, just minutes from shopping, dining, schools hospitals! Inside, youll find 3 bedrooms, formal dining a versatile flex room. The kitchen is a DREAM with custom wood cabinetry, soft-close features, pull-out drawers, spice rack, baking sheet storage hidden trash! The spacious primary retreat boasts soaring ceilings, bay windows a glam-worthy bathroom with oversized dual-sprayer shower, bench, dual sinks, dressing area custom cabinetry. Recessed lighting, built-in speakers, new windows whole-home Generac generator add even more appeal! And the backyard? Pure serenity! Relax on the extended covered patio, watch the hummingbirds enjoy the privacy of NO BACK NEIGHBORS! Beautifully cared for, thoughtfully upgraded ready to impress. No flooding and not in flood zone. Come see what makes this one special!
This is the kind of home that makes you say, “They thought of EVERYTHING!” Impeccably maintained & beautifully upgraded, this gem sits on a manicured lot in the heart of town, just minutes from shopping, dining, schools & hospitals! Inside, you'll find 3 bedrooms, formal dining & a versatile flex room. The kitchen is a DREAM with custom wood cabinetry, soft-close features, pull-out drawers, spice rack, baking sheet storage & hidden trash! The spacious primary retreat boasts soaring ceilings, bay windows & a glam-worthy bathroom with oversized dual-sprayer shower, bench, dual sinks, dressing area & custom cabinetry. Recessed lighting, built-in speakers, new windows & whole-home Generac generator add even more appeal! And the backyard? Pure serenity! Relax on the extended covered patio, watch the hummingbirds & enjoy the privacy of NO BACK NEIGHBORS! Beautifully cared for, thoughtfully upgraded & ready to impress. No flooding and not in flood zone. Come see what makes this one special!
Disclaimer: Lot configuration and dimensions are estimates, not based on personal knowledge and come from a third party (Digital Map Products); therefore, you should not rely on the estimates and perform independent confirmation as to their accuracy
View neighborhood information
Ready to Sell your Home?
Request a complimentary home selling analysis featuring recently sold properties, market trends, home valuations and a personalized market update.
School information is computer generated and may not be accurate or current. Buyer must independently verify and confirm enrollment. Please contact the school district to determine the schools to which this property is zoned.







 Just listed
 Currency converter








 Share


 Erase note
 You currently have no custom folders