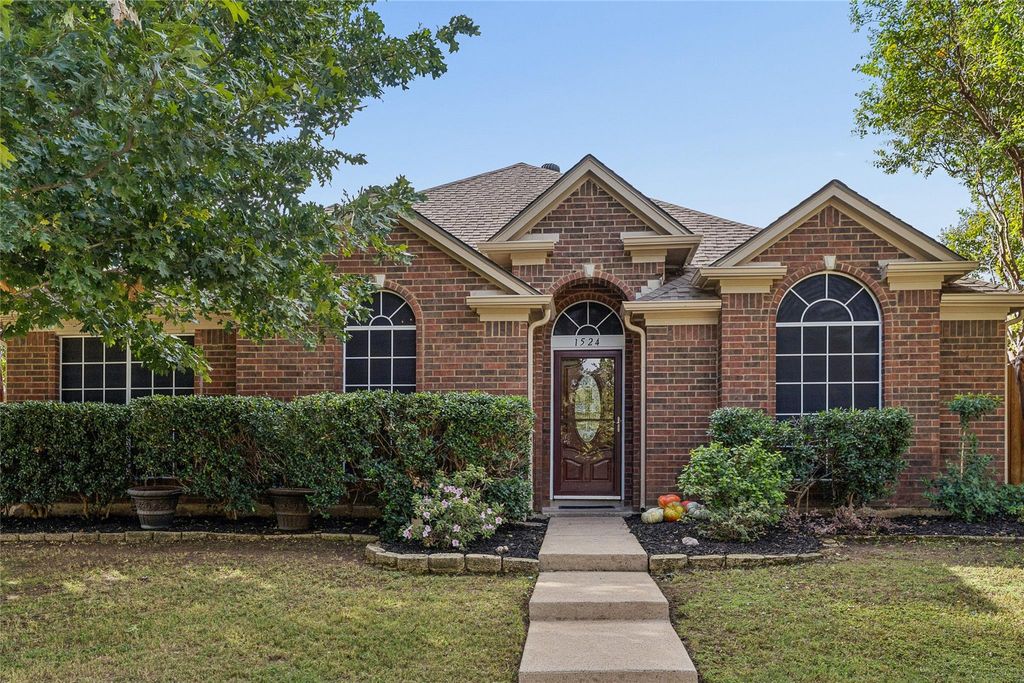
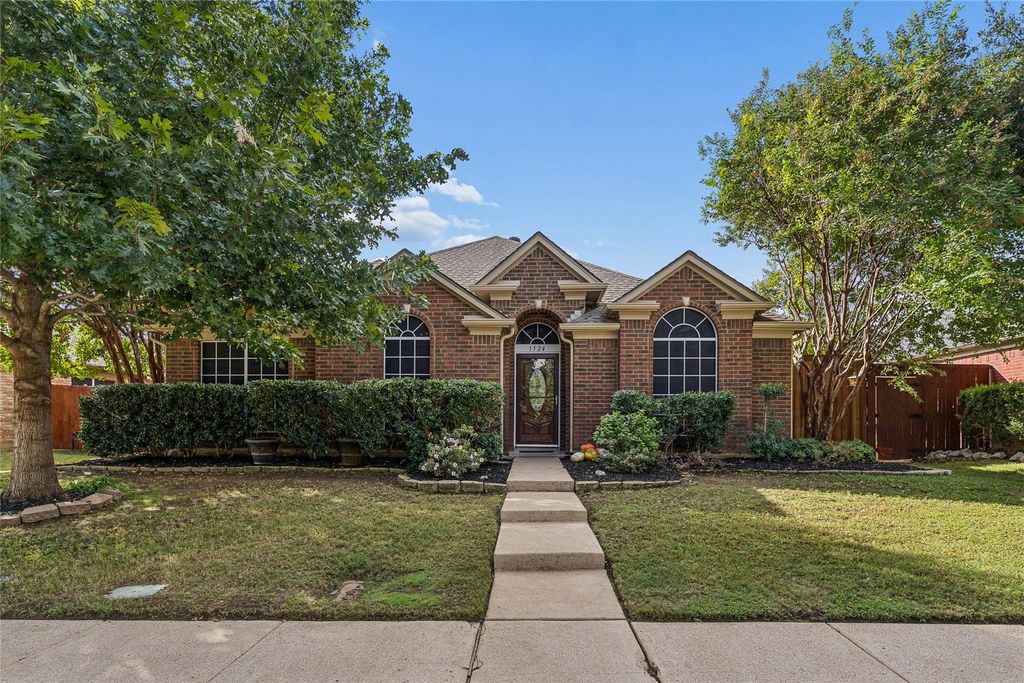
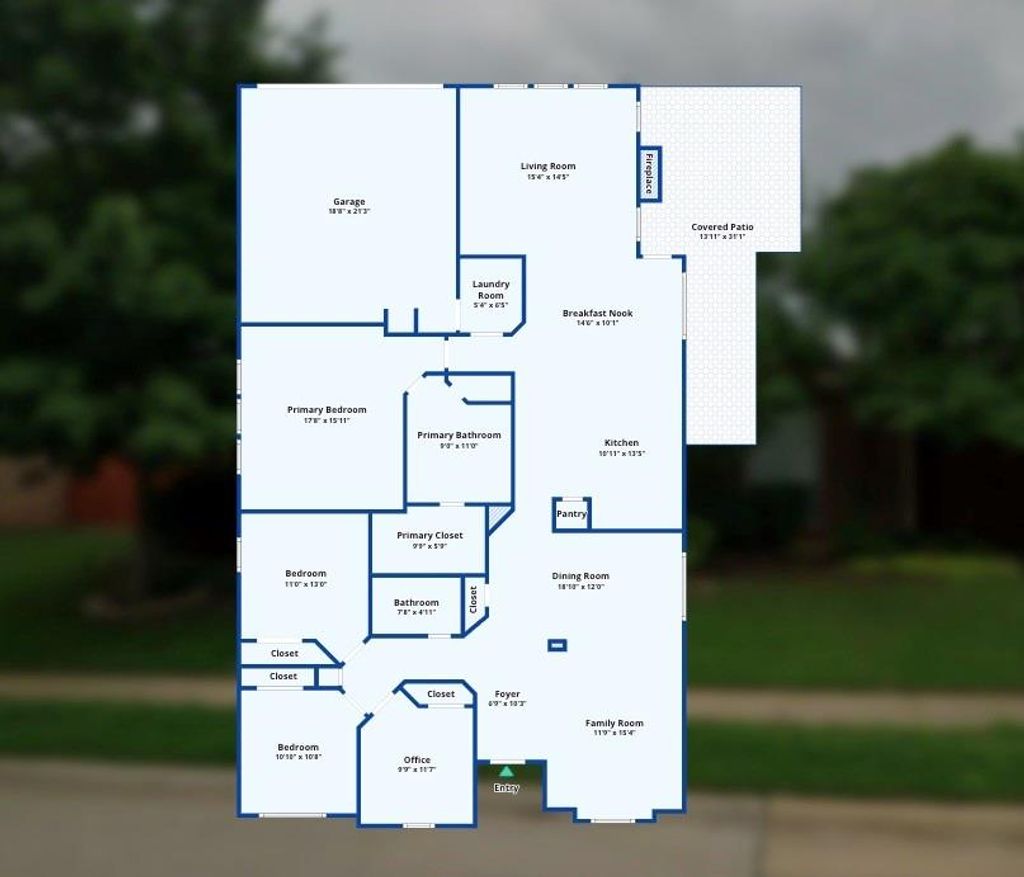
[[800]]1524 Fairfield Ct is listed for sale at 429,000. The Residential - Single Family property has 4 bedrooms, 2 Full Bathrooms, 2069 square feet, and was built in 1996. The lot size is 6621.12 Square feet.[[500]]Welcome to cul-de-sac living in Vista Oaks, where this single-story 4-bed, 2-bath home comes with something most homes dont: an EF5-rated FamilySAFE storm shelter bolted to the garage slab. Sleep well when the sirens go off.Professionally renovated in 2026 with fresh paint inside and out, new cabinet doors and hardware in the kitchen and baths, new secondary bath flooring with a resurfaced tub and shower, and new Hardi fascia and siding. The kitchen is bright thanks to a Solatube daylight skylight, granite counters, breakfast bar, and newer stainless appliances (range 2022, dishwasher 2023, microwave 2026).The roof was replaced in 2017 with Class 3 impact-resistant shingles and tuned up in 2026. HVAC is serviced every six months. Water heater is only five years old. This home has been loved and cared for, not flipped!Split bedrooms, vaulted ceilings, gas fireplace, and a covered patio with a flagstone walkway leading to a landscaped backyard. One bedroom doubles as an office or library with custom built-ins. Bonus: a dedicated outdoor lighting circuit with timer on both front corners means your holiday light game is already wired and ready.Washer, dryer, and refrigerator all ready to stay. Zoned for Valley Ridge STEM Academy with bus service. Community pool with the HOA. Solar screens on north windows. Come see what home feels like.
Welcome to cul-de-sac living in Vista Oaks, where this single-story 4-bed, 2-bath home comes with something most homes don’t: an EF5-rated FamilySAFE storm shelter bolted to the garage slab. Sleep well when the sirens go off.
Professionally renovated in 2026 with fresh paint inside and out, new cabinet doors and hardware in the kitchen and baths, new secondary bath flooring with a resurfaced tub and shower, and new Hardi fascia and siding. The kitchen is bright thanks to a Solatube daylight skylight, granite counters, breakfast bar, and newer stainless appliances (range 2022, dishwasher 2023, microwave 2026).
The roof was replaced in 2017 with Class 3 impact-resistant shingles and tuned up in 2026. HVAC is serviced every six months. Water heater is only five years old. This home has been loved and cared for, not flipped!
Split bedrooms, vaulted ceilings, gas fireplace, and a covered patio with a flagstone walkway leading to a landscaped backyard. One bedroom doubles as an office or library with custom built-ins. Bonus: a dedicated outdoor lighting circuit with timer on both front corners means your holiday light game is already wired and ready.
Washer, dryer, and refrigerator all ready to stay. Zoned for Valley Ridge STEM Academy with bus service. Community pool with the HOA. Solar screens on north windows. Come see what home feels like.
Disclaimer: Lot configuration and dimensions are estimates, not based on personal knowledge and come from a third party (Digital Map Products); therefore, you should not rely on the estimates and perform independent confirmation as to their accuracy
View neighborhood information
Ready to Sell your Home?
Request a complimentary home selling analysis featuring recently sold properties, market trends, home valuations and a personalized market update.
School information is computer generated and may not be accurate or current. Buyer must independently verify and confirm enrollment. Please contact the school district to determine the schools to which this property is zoned.








 Just listed
 Currency converter
 Add to Calendar





 Share


 Erase note
 You currently have no custom folders