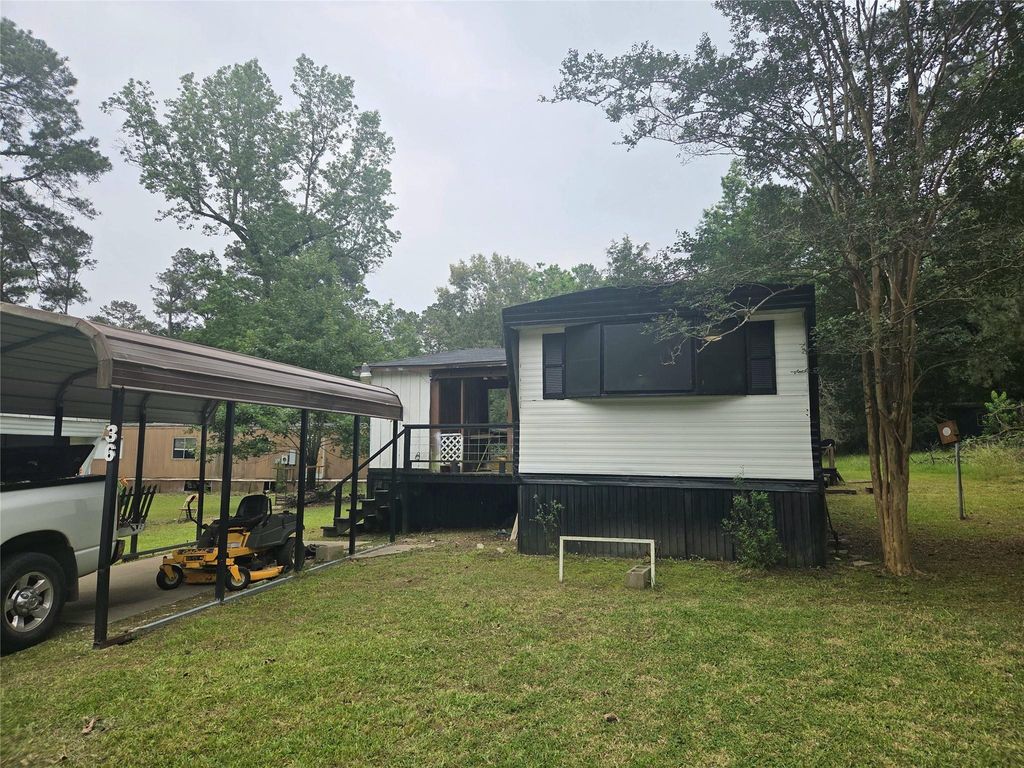
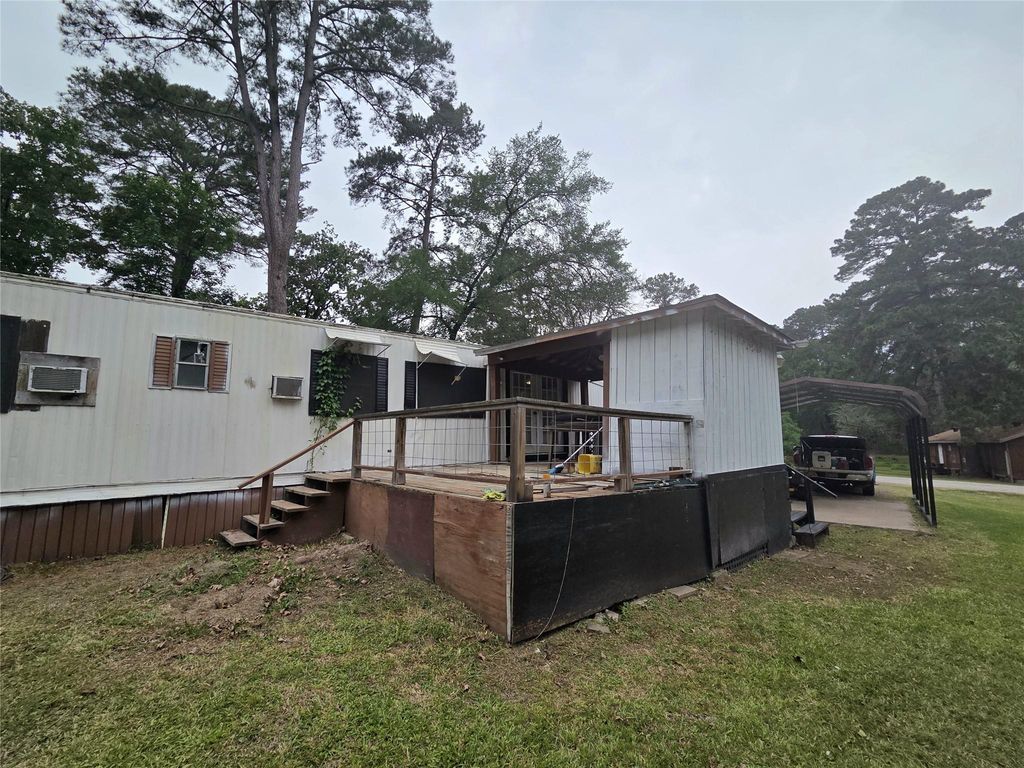
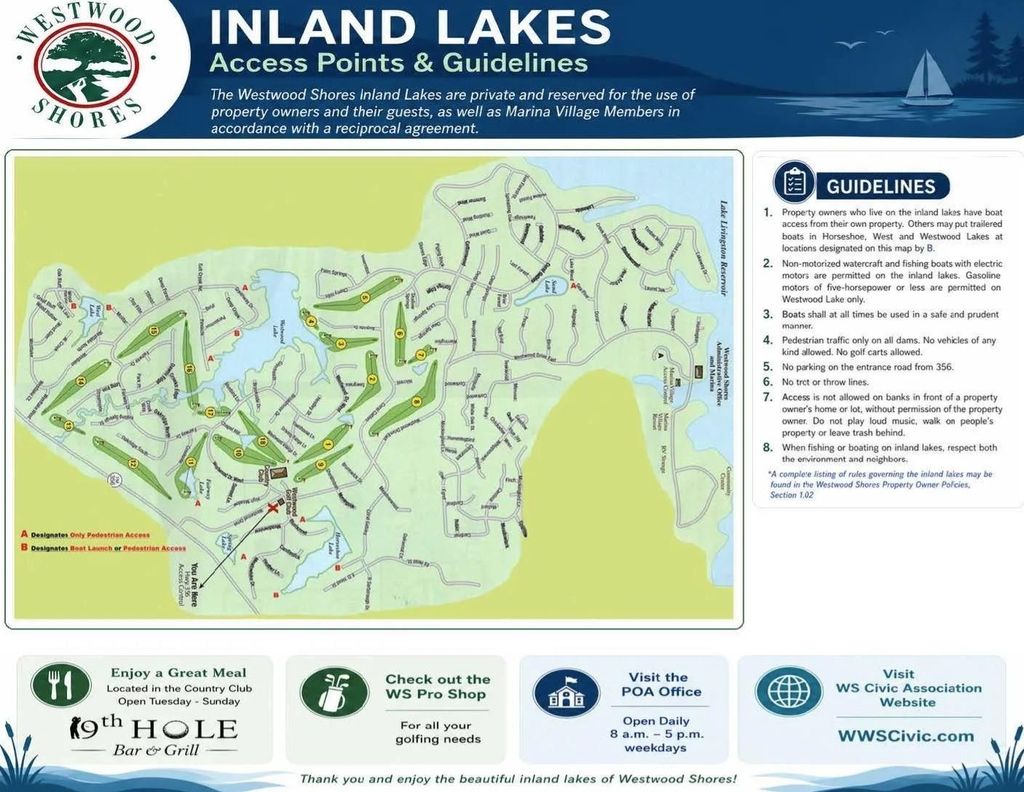
36 E Whippoorwill Ln is listed for sale at $ 29,900. The Single-Family property has 3 bedrooms, 1 Full Bathroom, 1 Half Bathroom, 1008 square feet and was built in 1979. The lot size is 3510 Square feet. BRThis charming 3-bedroom, 1.5-bath home offers 1,008 square feet of comfortable living space on a 3,510-square-foot lot. The home features a spacious living room, a roomy kitchen, and French doors that add character and natural light. Solar screens on the front and sides of the home help improve energy efficiency, while the durable metal roof provides long-lasting peace of mind. Outside, you’ll find a partially covered front deck with an attached storage shed, perfect for relaxing or keeping outdoor essentials organized. A 1-car carport completes this well-maintained property. Enjoy resort-style living in the gated Westwood Shores community on beautiful Lake Livingston! Residents have access to an impressive selection of amenities, including a semi-private 18-hole golf course, clubhouse, fitness center, swimming pool, tennis and pickleball courts, marina with boat launch, and convenient access to boating and fishing on Lake Livingston! Wonderful community and location!
This charming 3-bedroom, 1.5-bath home offers 1,008 square feet of comfortable living space on a 3,510-square-foot lot. The home features a spacious living room, a roomy kitchen, and French doors that add character and natural light. Solar screens on the front and sides of the home help improve energy efficiency, while the durable metal roof provides long-lasting peace of mind. Outside, you'll find a partially covered front deck with an attached storage shed, perfect for relaxing or keeping outdoor essentials organized. A 1-car carport completes this well-maintained property. Enjoy resort-style living in the gated Westwood Shores community on beautiful Lake Livingston! Residents have access to an impressive selection of amenities, including a semi-private 18-hole golf course, clubhouse, fitness center, swimming pool, tennis and pickleball courts, marina with boat launch, and convenient access to boating and fishing on Lake Livingston! Wonderful community and location!
Disclaimer: Lot configuration and dimensions are estimates, not based on personal knowledge and come from a third party (Digital Map Products); therefore, you should not rely on the estimates and perform independent confirmation as to their accuracy
Ready to Sell your Home?
If you like this property and are also considering selling your current home now, you may find out how. Request your home selling analysis report featuring Recently Sold, Market Analysis, Home Valuations, and Market Update.
School information is computer generated and may not be accurate or current. Buyer must independently verify and confirm enrollment. Please contact the school district to determine the schools to which this property is zoned.











 Currency converter








 Share
Share


 Erase note
 You currently have no custom folders