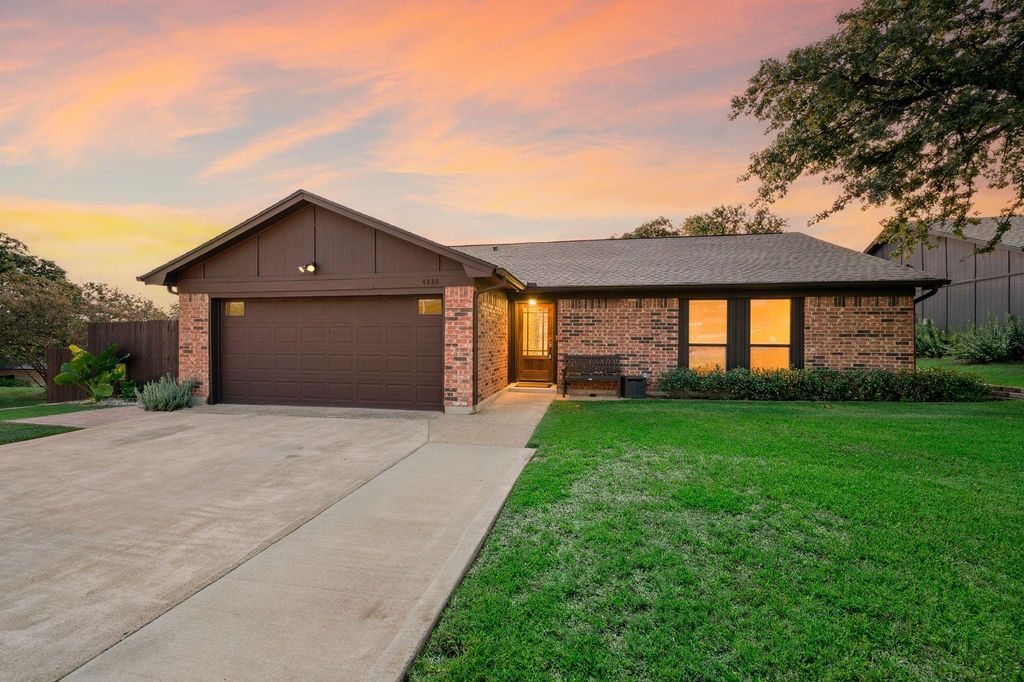
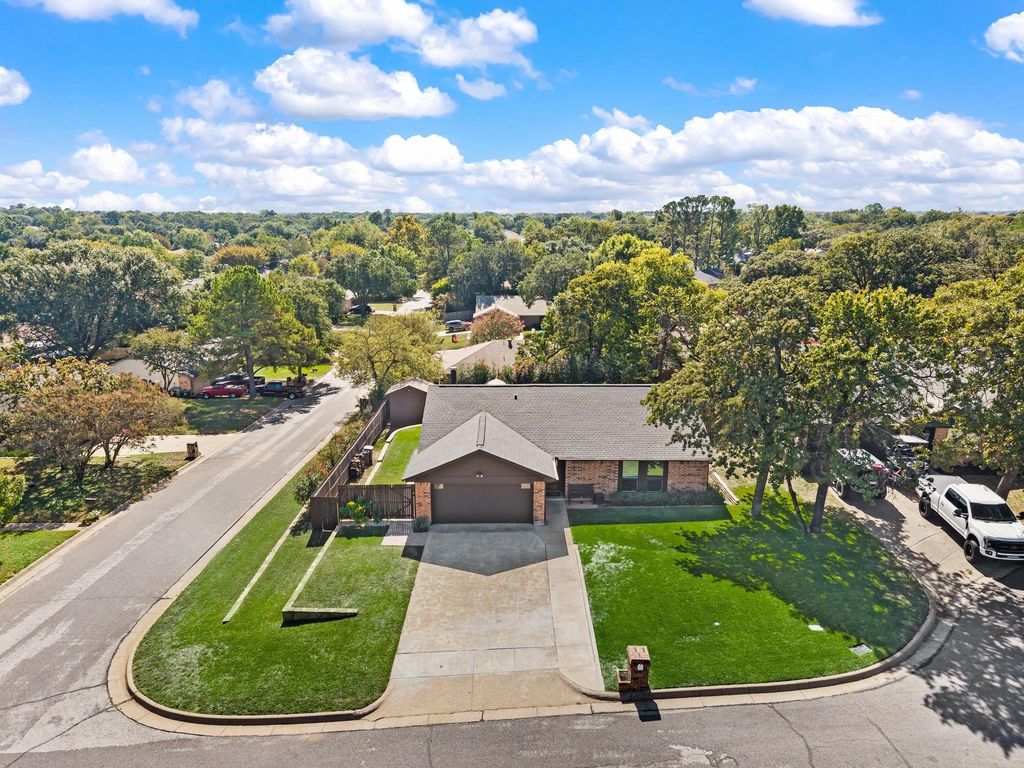
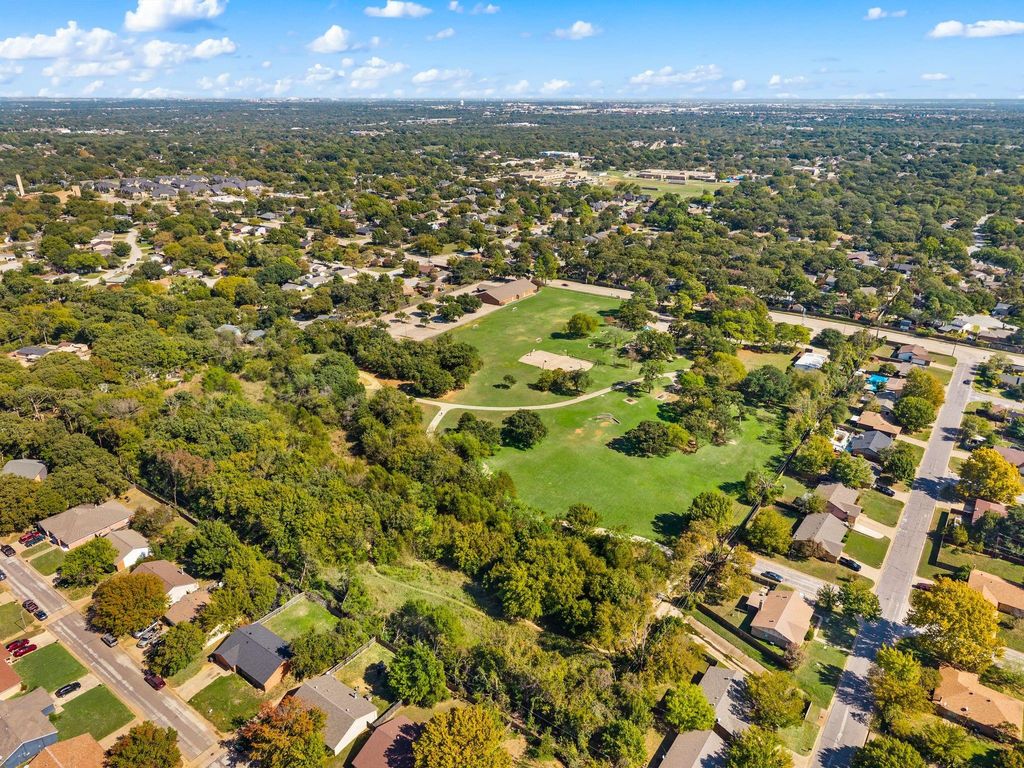
[[800]]4600 Elm Branch Dr is listed for sale at 270,000. The Residential - Single Family property has 3 bedrooms, 2 Full Bathrooms, 1397 square feet, and was built in 1982. The lot size is 8407.08 Square feet.[[500]]Beautifully updated 3 bedroom, 2 bath home in Arlington, TX, ideally situated on a corner lot in a cul-de-sac. This move in ready property features fresh interior and exterior paint, porcelain ceramic tile flooring throughout, energy-efficient windows, a new roof, and a decorative front door. Both the primary and guest bathrooms have been renovated, while custom closet systems provide added organization throughout the home. The inviting living room features a fireplace, creating a comfortable space to relax or entertain. Step outside to a private backyard designed for enjoying the outdoors, complete with a spacious paver patio and a 14x12 cedar pavilion. The property also features a 10x10 storage shed on a concrete pad with electrical service and an automatic exhaust system, plus a front and backyard sprinkler system with a smart Hunter Hydrawise touchscreen controller. Additional upgrades include an epoxy-coated garage floor with added storage solutions and a Nest smart thermostat. With thoughtful improvements throughout and inviting indoor and outdoor living spaces, this home is ready for its next owner to enjoy.
Beautifully updated 3 bedroom, 2 bath home in Arlington, TX, ideally situated on a corner lot in a cul-de-sac. This move in ready property features fresh interior and exterior paint, porcelain ceramic tile flooring throughout, energy-efficient windows, a new roof, and a decorative front door. Both the primary and guest bathrooms have been renovated, while custom closet systems provide added organization throughout the home. The inviting living room features a fireplace, creating a comfortable space to relax or entertain. Step outside to a private backyard designed for enjoying the outdoors, complete with a spacious paver patio and a 14x12 cedar pavilion. The property also features a 10x10 storage shed on a concrete pad with electrical service and an automatic exhaust system, plus a front and backyard sprinkler system with a smart Hunter Hydrawise touchscreen controller. Additional upgrades include an epoxy-coated garage floor with added storage solutions and a Nest smart thermostat. With thoughtful improvements throughout and inviting indoor and outdoor living spaces, this home is ready for its next owner to enjoy.
Disclaimer: Lot configuration and dimensions are estimates, not based on personal knowledge and come from a third party (Digital Map Products); therefore, you should not rely on the estimates and perform independent confirmation as to their accuracy
View neighborhood information
Ready to Sell your Home?
Request a complimentary home selling analysis featuring recently sold properties, market trends, home valuations and a personalized market update.
School information is computer generated and may not be accurate or current. Buyer must independently verify and confirm enrollment. Please contact the school district to determine the schools to which this property is zoned.







 Just listed
 Currency converter








 Share


 Erase note
 You currently have no custom folders