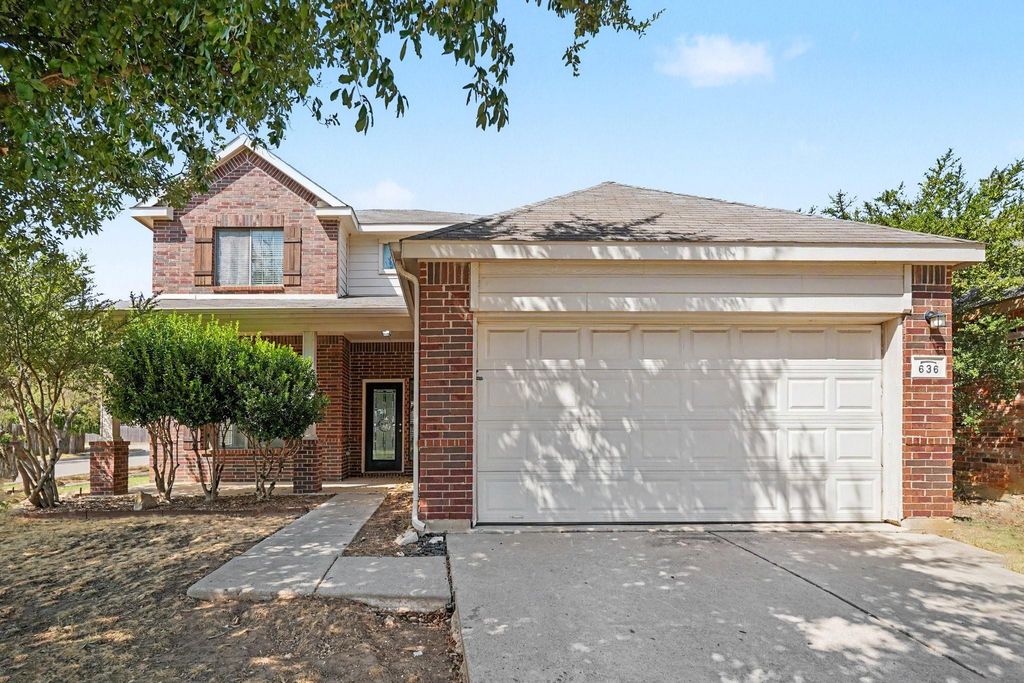
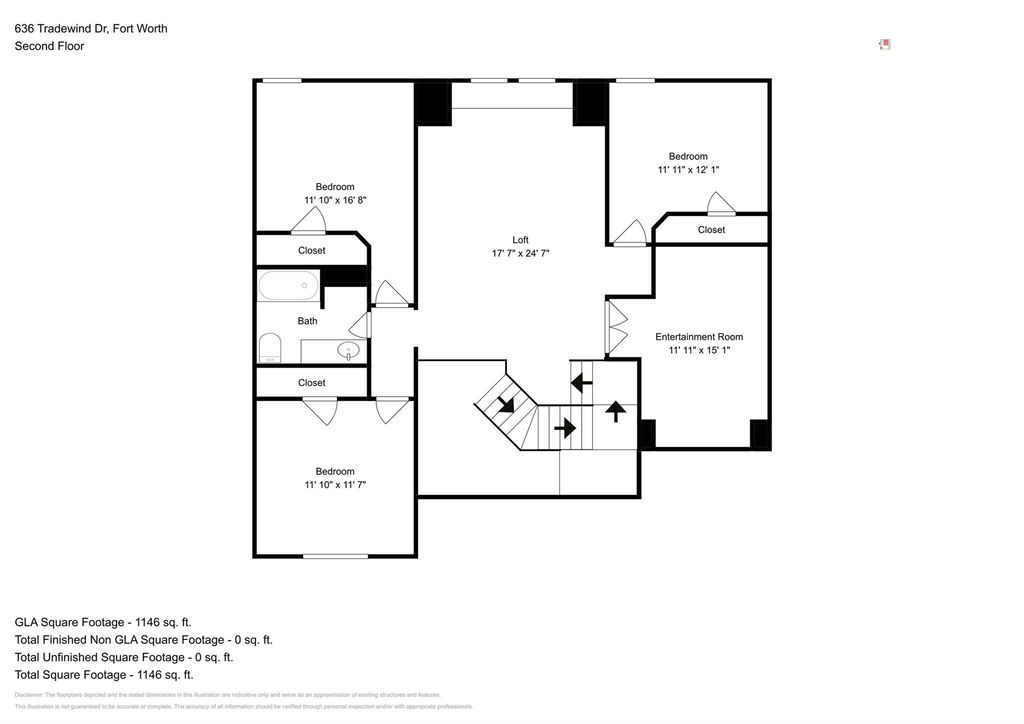
[[800]]636 Tradewind Dr is listed for sale at 350,000. The Residential - Single Family property has 4 bedrooms, 2 Full Bathrooms, 1 Half Bathroom, 2703 square feet, and was built in 2008. The lot size is 6795.36 Square feet.[[500]]Seller is offering a lender-paid temporary interest rate buydown for qualified buyers. Qualified buyers may be eligible for Down Payment Assistance. Contact listing agent for details and eligibility. Beautiful corner-lot home offering four bedrooms, living rooms on both the first and second floors, a media room, and a separate dining area that could be used as an office. Luxury vinyl plank flooring runs throughout the home. The kitchen opens to the living area and features stainless steel appliances and granite countertops, also present in the bathrooms. The corner lot provides additional outdoor space with a covered back patio. HVAC Replaced 2021. Watersbend HOA amenities within a short walk include a swimming pool, splash pad, clubhouse, playgrounds, green spaces, walking trails. A dog park is nearby. Close to shopping, schools and DFW International Airport is approximately 2535 minutes away, depending on traffic.
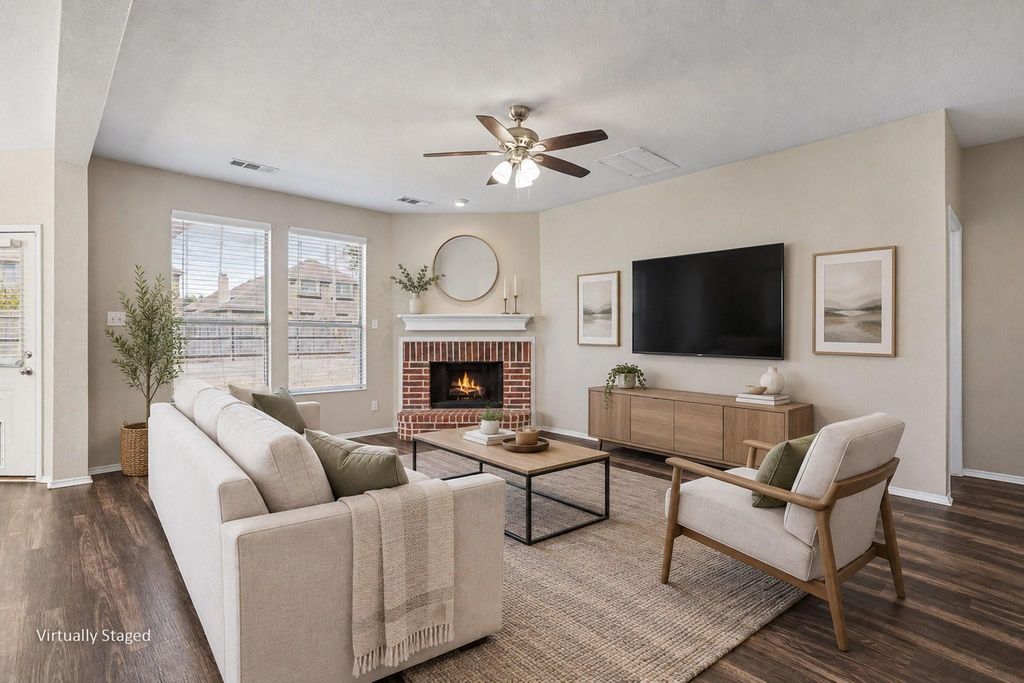
Seller is offering a lender-paid temporary interest rate buydown for qualified buyers. Qualified buyers may be eligible for Down Payment Assistance. Contact listing agent for details and eligibility. Beautiful corner-lot home offering four bedrooms, living rooms on both the first and second floors, a media room, and a separate dining area that could be used as an office. Luxury vinyl plank flooring runs throughout the home. The kitchen opens to the living area and features stainless steel appliances and granite countertops, also present in the bathrooms. The corner lot provides additional outdoor space with a covered back patio. HVAC Replaced 2021. Watersbend HOA amenities within a short walk include a swimming pool, splash pad, clubhouse, playgrounds, green spaces, walking trails. A dog park is nearby. Close to shopping, schools and DFW International Airport is approximately 25–35 minutes away, depending on traffic.
Disclaimer: Lot configuration and dimensions are estimates, not based on personal knowledge and come from a third party (Digital Map Products); therefore, you should not rely on the estimates and perform independent confirmation as to their accuracy
View neighborhood information
Ready to Sell your Home?
Request a complimentary home selling analysis featuring recently sold properties, market trends, home valuations and a personalized market update.
School information is computer generated and may not be accurate or current. Buyer must independently verify and confirm enrollment. Please contact the school district to determine the schools to which this property is zoned.







 Currency converter





 Share


 Erase note
 You currently have no custom folders