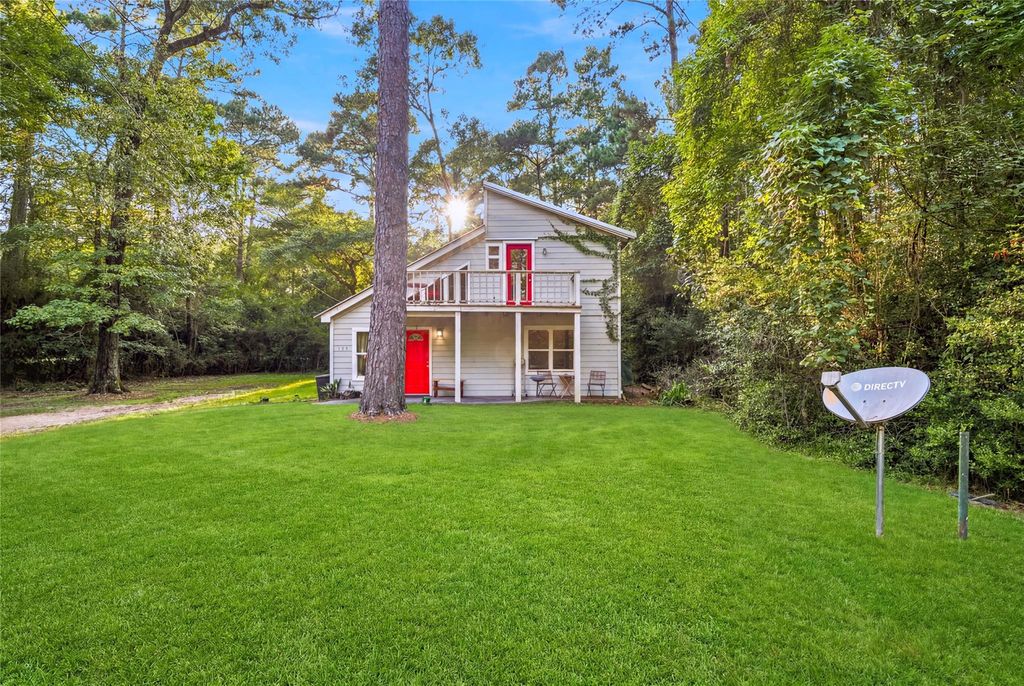
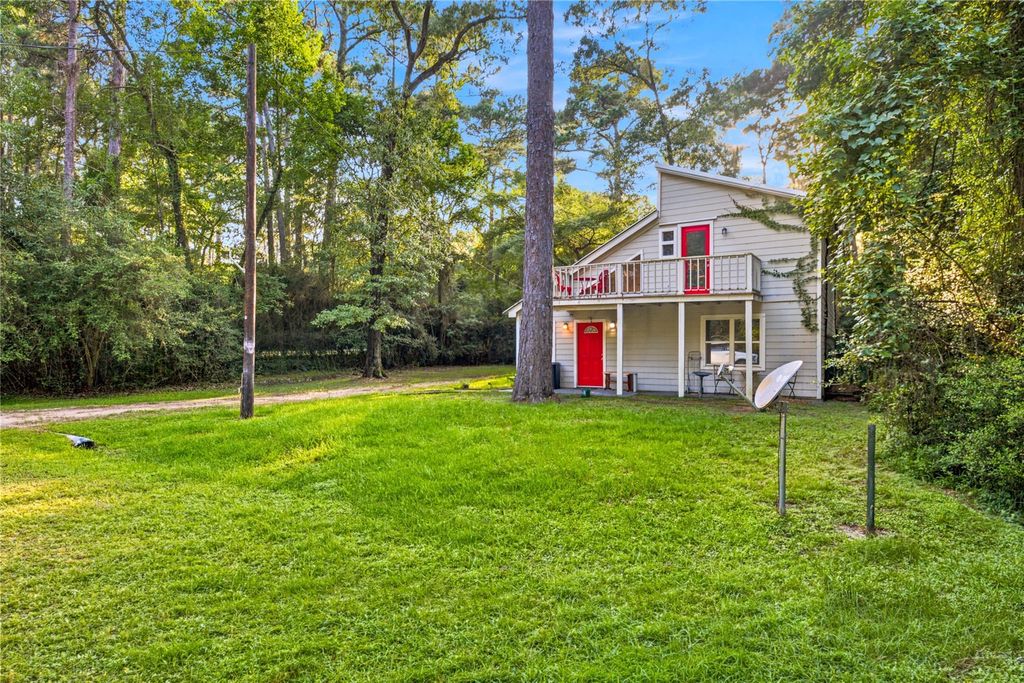
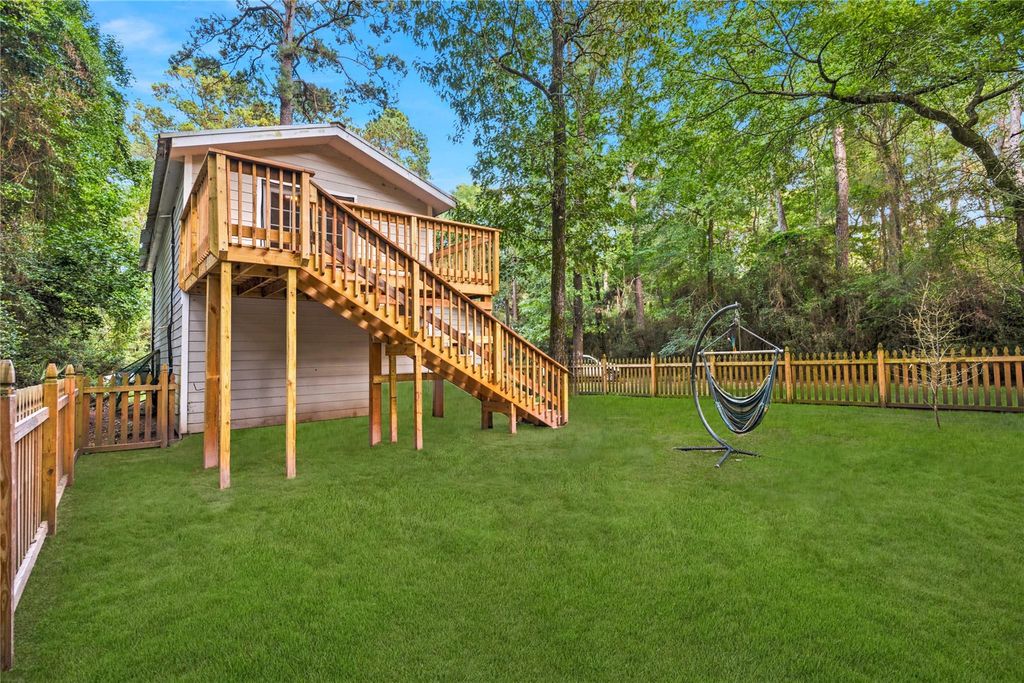
175 Pine Arbor is listed for sale at $ 225,000. The Single-Family property has 3 bedrooms, 2 Full Bathrooms, 1477 square feet and was built in 1993. The lot size is 8940 Square feet. BRYour private oasis awaits: staycation perfection year-round."Where everyday feels like a getaway." This charming home offering a warm cottage-style feel from the moment you walk through the door. Completely renovated. Individual mini-split heating and cooling systems have been installed in every room, Large windows and skylights fill the home with natural light, creating a bright and inviting atmosphere. Enjoy your choice of two private balconies, perfect for relaxing and taking in the peaceful surroundings. Situated on a quiet cul-de-sac, this home offers one of the largest yards in the neighborhood, providing plenty of space for outdoor entertaining. Community offers lake activities, 24/7 Access Control,Golf Course, Clubhouse, ProShop, 19th Hole Bar and Grill, Swimming Pool, Tennis Courts, Fitness Center, Banquet Facility, Community Clubs and Activities, 9 Interior Lakes, Marina and Launch Ramp, MiniatureGolf and a reciprocal agreement with Marina Village Resort and Campgrounds.
Your private oasis awaits: staycation perfection year-round."Where everyday feels like a getaway." This charming home offering a warm cottage-style feel from the moment you walk through the door. Completely renovated. Individual mini-split heating and cooling systems have been installed in every room, Large windows and skylights fill the home with natural light, creating a bright and inviting atmosphere. Enjoy your choice of two private balconies, perfect for relaxing and taking in the peaceful surroundings. Situated on a quiet cul-de-sac, this home offers one of the largest yards in the neighborhood, providing plenty of space for outdoor entertaining. Community offers lake activities, 24/7 Access Control,Golf Course, Clubhouse, ProShop, 19th Hole Bar & Grill, Swimming Pool, Tennis Courts, Fitness Center, Banquet Facility, Community Clubs and Activities, 9 Interior Lakes, Marina and Launch Ramp, MiniatureGolf and a reciprocal agreement with Marina Village Resort and Campgrounds.
Disclaimer: Lot configuration and dimensions are estimates, not based on personal knowledge and come from a third party (Digital Map Products); therefore, you should not rely on the estimates and perform independent confirmation as to their accuracy
Ready to Sell your Home?
If you like this property and are also considering selling your current home now, you may find out how. Request your home selling analysis report featuring Recently Sold, Market Analysis, Home Valuations, and Market Update.
School information is computer generated and may not be accurate or current. Buyer must independently verify and confirm enrollment. Please contact the school district to determine the schools to which this property is zoned.











 Just listed
 Currency converter








 Share
Share


 Erase note
 You currently have no custom folders