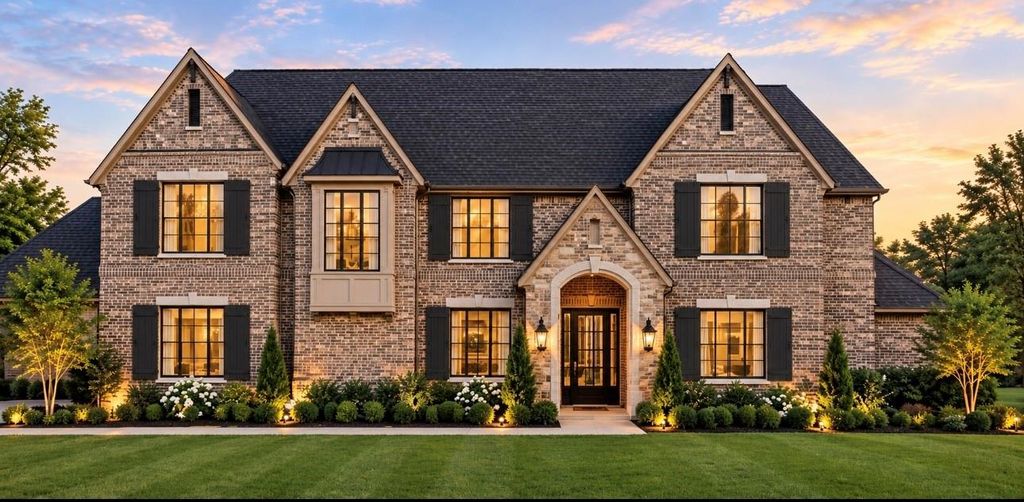
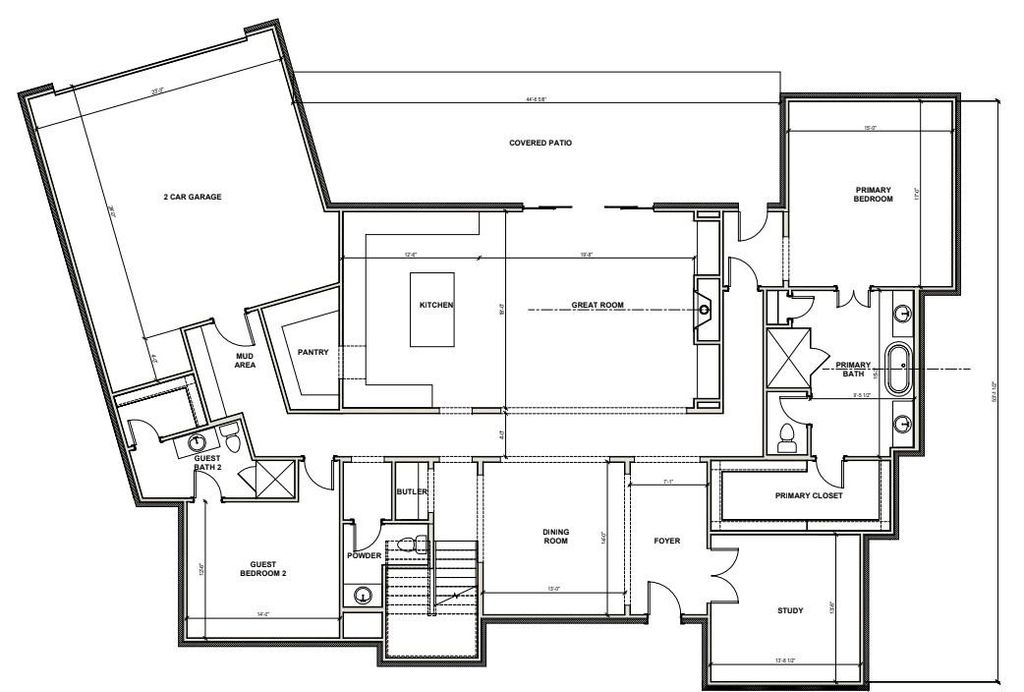
[[800]]315 Ridgehaven Pl is listed for sale at 2,389,000. The Residential - Single Family property has 5 bedrooms, 5 Full Bathrooms, 1 Half Bathroom, 4731 square feet, and was built in 1968. The lot size is 7884.36 Square feet.[[500]]Introducing an exceptional opportunity to own a brand-new custom home by Fairview Custom Homes in the heart of Richardson! Located at 310 Ridgehaven Place, this stunning 5-bedroom, 5.5-bath residence offers a beautiful blend of timeless architecture, modern luxury, and exceptional craftsmanship. Thoughtfully designed for both everyday living and entertaining, this home offers generous living spaces, a versatile floor plan, and the quality and attention to detail expected from a custom-built residence. Enjoy the comfort, efficiency, and peace of mind of new construction while living in an established Richardson community. Conveniently located near shopping, dining, parks, and major commuter routes, this is a rare opportunity to enjoy luxury custom construction in the heart of Richardson!
Introducing an exceptional opportunity to own a brand-new custom home by Fairview Custom Homes in the heart of Richardson! Located at 310 Ridgehaven Place, this stunning 5-bedroom, 5.5-bath residence offers a beautiful blend of timeless architecture, modern luxury, and exceptional craftsmanship. Thoughtfully designed for both everyday living and entertaining, this home offers generous living spaces, a versatile floor plan, and the quality and attention to detail expected from a custom-built residence. Enjoy the comfort, efficiency, and peace of mind of new construction while living in an established Richardson community. Conveniently located near shopping, dining, parks, and major commuter routes, this is a rare opportunity to enjoy luxury custom construction in the heart of Richardson!
Built-in Features, Cable TV Available, Chandelier, Decorative Lighting, Double Vanity, Eat-in Kitchen, High Speed Internet Available, Kitchen Island, Natural Woodwork, Open Floorplan, Pantry, Walk-In Closet(s)
Extra details you may need to know
Dwelling Type
Single Detached
Exterior
Foundation
Pillar/Post/Pier, Slab
Private Pool
No
Parking
Alley Access, Garage
Parking Space
Garage 2 / Carport 0 / Total Covered 2
Utility
Cable Available,City Sewer,City Water,Concrete,Curbs,Electricity Available,Individual Gas Meter,Natural Gas Available
Disclaimer: Lot configuration and dimensions are estimates, not based on personal knowledge and come from a third party (Digital Map Products); therefore, you should not rely on the estimates and perform independent confirmation as to their accuracy
View neighborhood information
Ready to Sell your Home?
Request a complimentary home selling analysis featuring recently sold properties, market trends, home valuations and a personalized market update.
School information is computer generated and may not be accurate or current. Buyer must independently verify and confirm enrollment. Please contact the school district to determine the schools to which this property is zoned.





 Just listed
 Currency converter





 Share


 Erase note
 You currently have no custom folders