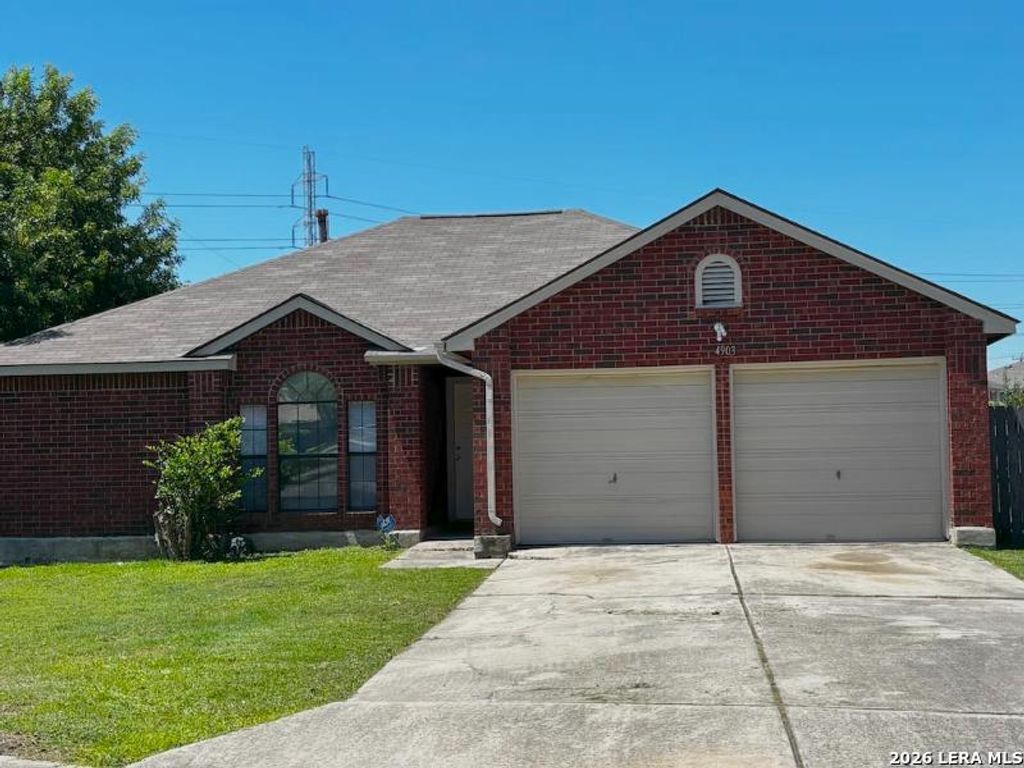
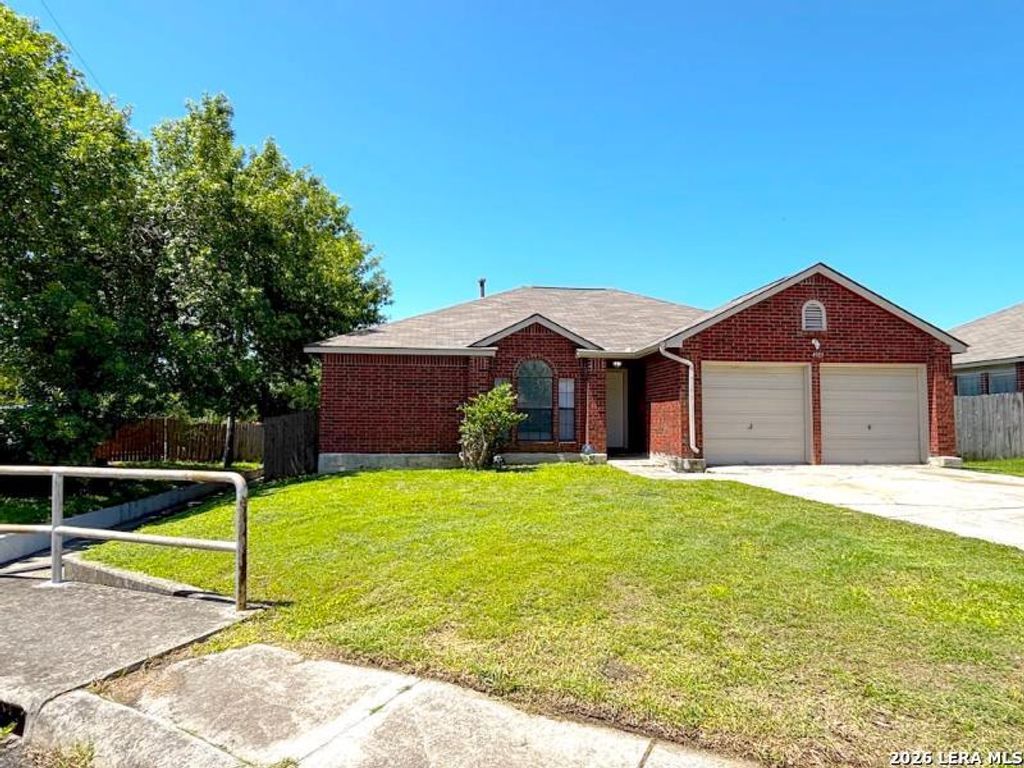
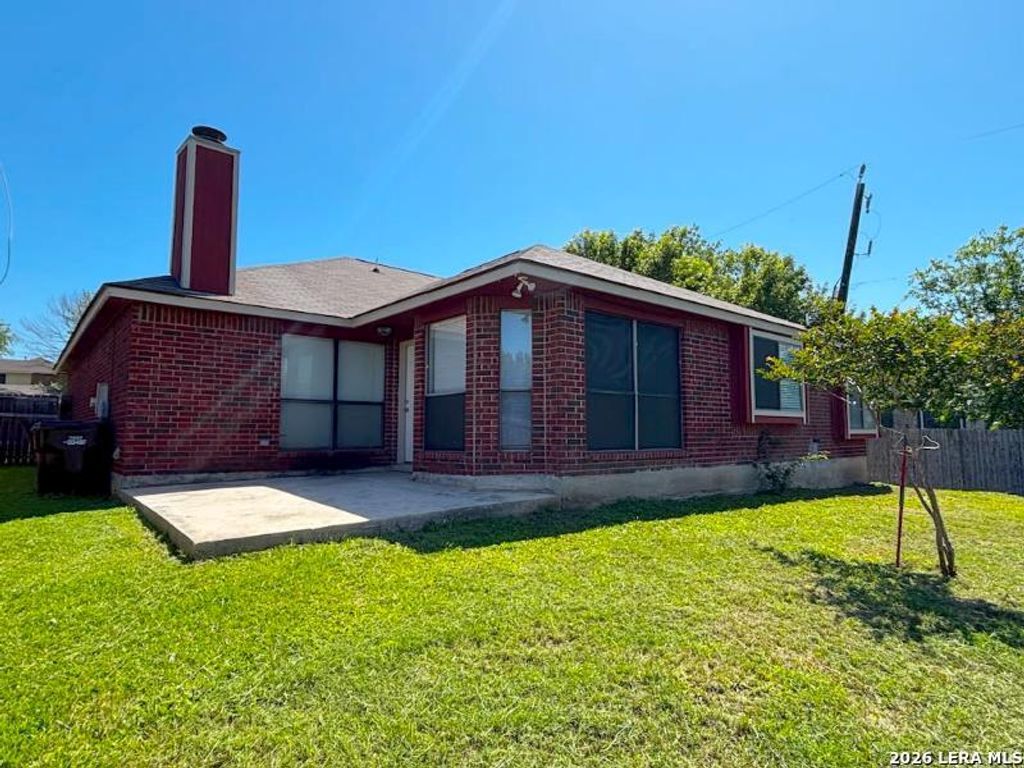
4903 WREN LK is listed for sale at $ 237,000. The Single-Family property has 3 bedrooms, 2 Full Bathrooms, 1650 square feet and was built in 1988. The lot size is 0 Square feet. BRWelcome home to this wonderful one-story home that blends convenience and contemporary charm with a functional open floor plan. This residence offers 3 bedrooms and 2 full bathrooms. The master bedroom offers added privacy and includes an extra-large tub, a separate shower, a walk-in closet, an additional linen closet, and luxury vinyl plank flooring, as in most of the house. The kitchen provides gas cooking, plenty of cabinet and countertop space, and tile flooring. The inviting living area features a cozy fireplace, great for gatherings and relaxation. Central A/C and ceiling fans in all bedrooms and the living room. Spacious backyard; exterior features beautiful red four-sided brick, making it virtually maintenance-free. 2-car garage and plenty of extra parking space in the driveway and on the street. Conveniently located with quick access to major highways, minutes away from HEB, Walmart, gas stations, restaurants, and schools.
Welcome home to this wonderful one-story home that blends convenience and contemporary charm with a functional open floor plan. This residence offers 3 bedrooms and 2 full bathrooms. The master bedroom offers added privacy and includes an extra-large tub, a separate shower, a walk-in closet, an additional linen closet, and luxury vinyl plank flooring, as in most of the house. The kitchen provides gas cooking, plenty of cabinet and countertop space, and tile flooring. The inviting living area features a cozy fireplace, great for gatherings and relaxation. Central A/C and ceiling fans in all bedrooms and the living room. Spacious backyard; exterior features beautiful red four-sided brick, making it virtually maintenance-free. 2-car garage and plenty of extra parking space in the driveway and on the street. Conveniently located with quick access to major highways, minutes away from HEB, Walmart, gas stations, restaurants, and schools.
Disclaimer: Lot configuration and dimensions are estimates, not based on personal knowledge and come from a third party (Digital Map Products); therefore, you should not rely on the estimates and perform independent confirmation as to their accuracy
Ready to Sell your Home?
Request a complimentary home selling analysis featuring recently sold properties, market trends, home valuations and a personalized market update.
School information is computer generated and may not be accurate or current. Buyer must independently verify and confirm enrollment. Please contact the school district to determine the schools to which this property is zoned.











 Just listed
 Currency converter








 Share
Share


 Erase note
 You currently have no custom folders