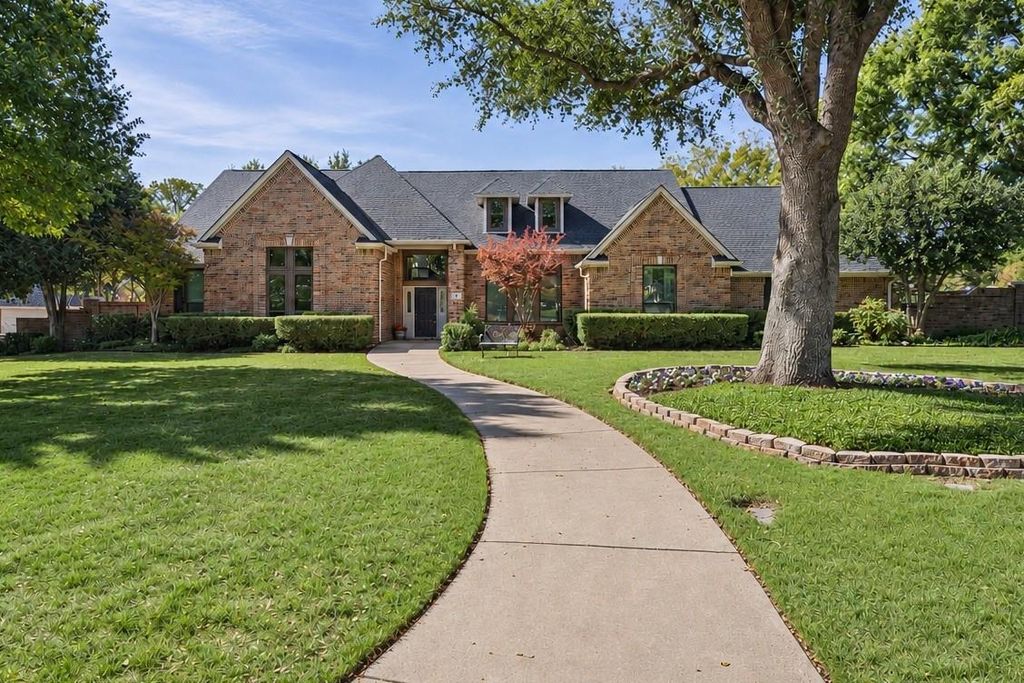
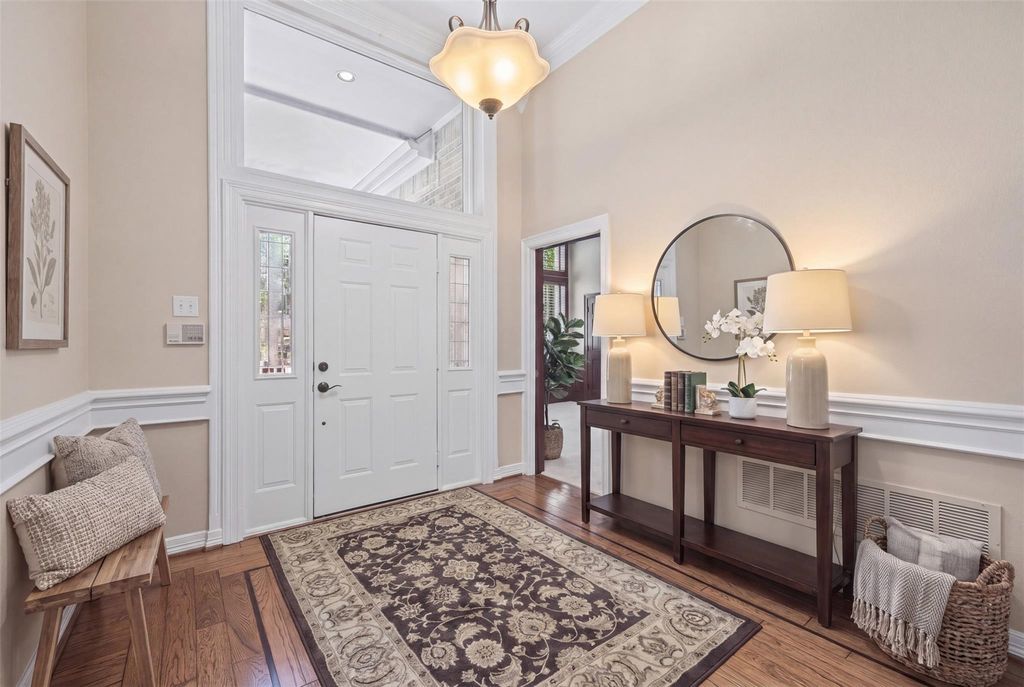
[[800]]502 Forest Edge Ln is listed for sale at 649,900. The Residential - Single Family property has 4 bedrooms, 3 Full Bathrooms, 3035 square feet, and was built in 1993. The lot size is 25264.8 Square feet.[[500]]Your own pool and spa, over half an acre, and room to entertain...502 Forest Edge Lane brings together the features that make staying home feel like a getaway. A private gated driveway entry leads to a three-car garage, while the backyard offers a covered patio, poolside pergola, and space to gather, garden, or play. Inside, new carpet, all-new windows, and a renovated primary bathroom complement the homes character. Secondary bathrooms feature updated countertops and sinks, and gas fireplaces add warmth to the living spaces. A separate storage building keeps tools and outdoor gear organized. With space to spread out, updates already in place, and convenient access to I-35E and US-67, this Red Oak home is ready for its next chapter. Come see the backyard in person.
Your own pool and spa, over half an acre, and room to entertain...502 Forest Edge Lane brings together the features that make staying home feel like a getaway. A private gated driveway entry leads to a three-car garage, while the backyard offers a covered patio, poolside pergola, and space to gather, garden, or play. Inside, new carpet, all-new windows, and a renovated primary bathroom complement the home’s character. Secondary bathrooms feature updated countertops and sinks, and gas fireplaces add warmth to the living spaces. A separate storage building keeps tools and outdoor gear organized. With space to spread out, updates already in place, and convenient access to I-35E and US-67, this Red Oak home is ready for its next chapter. Come see the backyard in person.
Built-in Features, Decorative Lighting, Double Vanity, Eat-in Kitchen, Granite Counters, High Speed Internet Available, Kitchen Island, Open Floorplan, Pantry, Vaulted Ceiling(s), Walk-In Closet(s), Wired for Data
Exterior
Roof
Composition
Foundation
Slab
Private Pool
Yes
Private Pool Desc
Gunite,In Ground,Pool Sweep,Pool/Spa Combo
Exterior Type
Brick
Lot Description
Corner Lot, Landscaped, Many Trees, Sprinkler System, Subdivision
Parking
Additional Parking, Covered, Direct Access, Driveway, Electric Gate, Garage Door Opener, Garage Faces Side, Gated, Inside Entrance, Oversized, Parking Pad
Disclaimer: Lot configuration and dimensions are estimates, not based on personal knowledge and come from a third party (Digital Map Products); therefore, you should not rely on the estimates and perform independent confirmation as to their accuracy
View neighborhood information
Ready to Sell your Home?
Request a complimentary home selling analysis featuring recently sold properties, market trends, home valuations and a personalized market update.
School information is computer generated and may not be accurate or current. Buyer must independently verify and confirm enrollment. Please contact the school district to determine the schools to which this property is zoned.







 Just listed
 Currency converter





 Share


 Erase note
 You currently have no custom folders