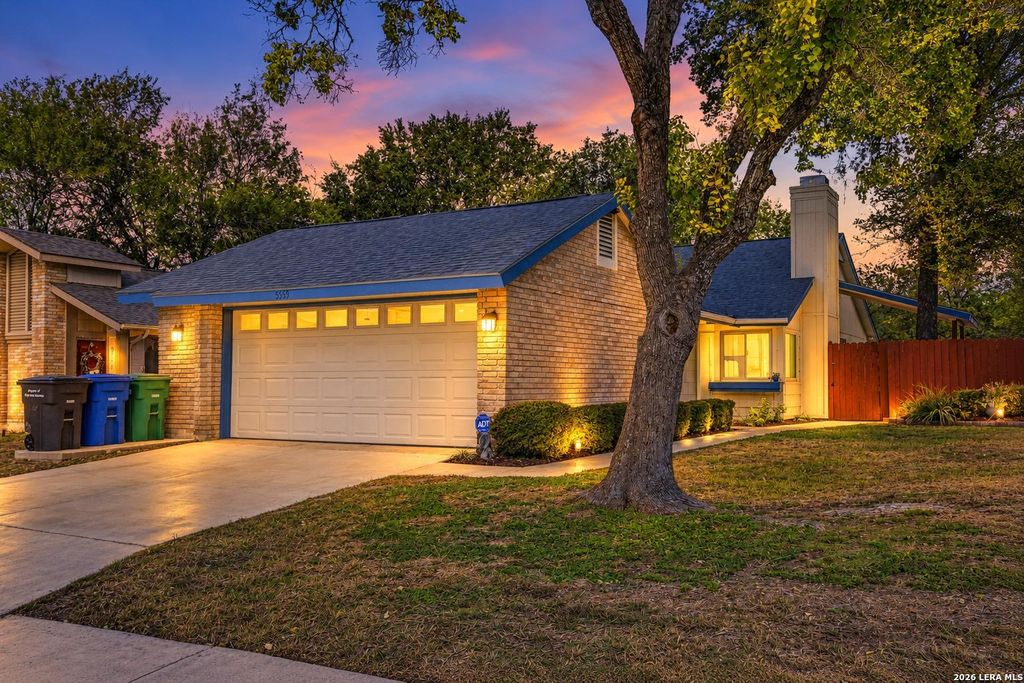
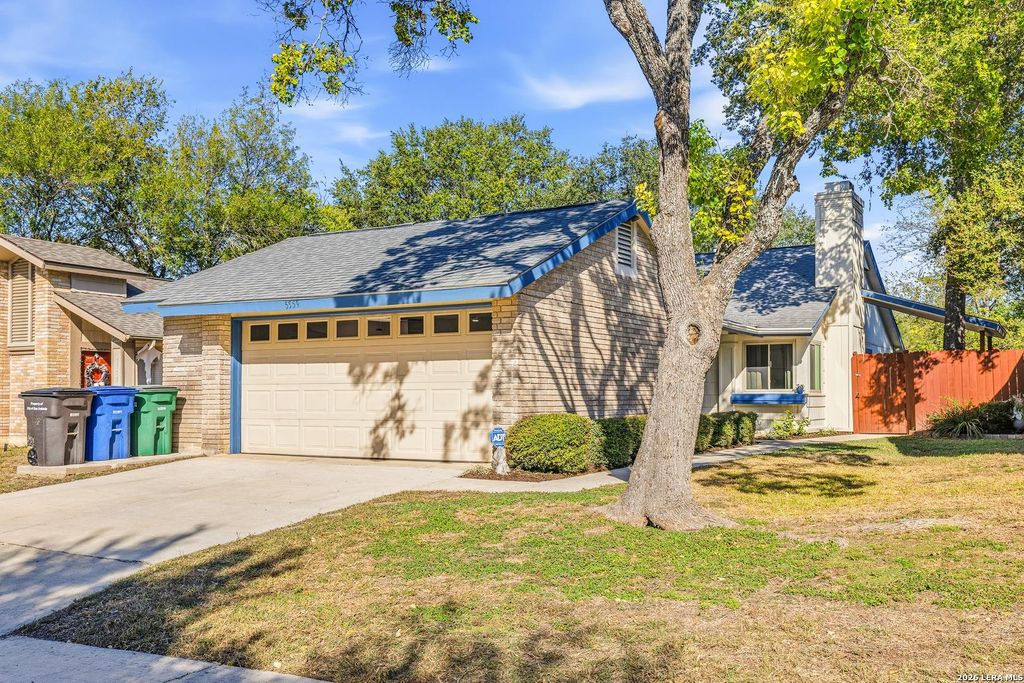
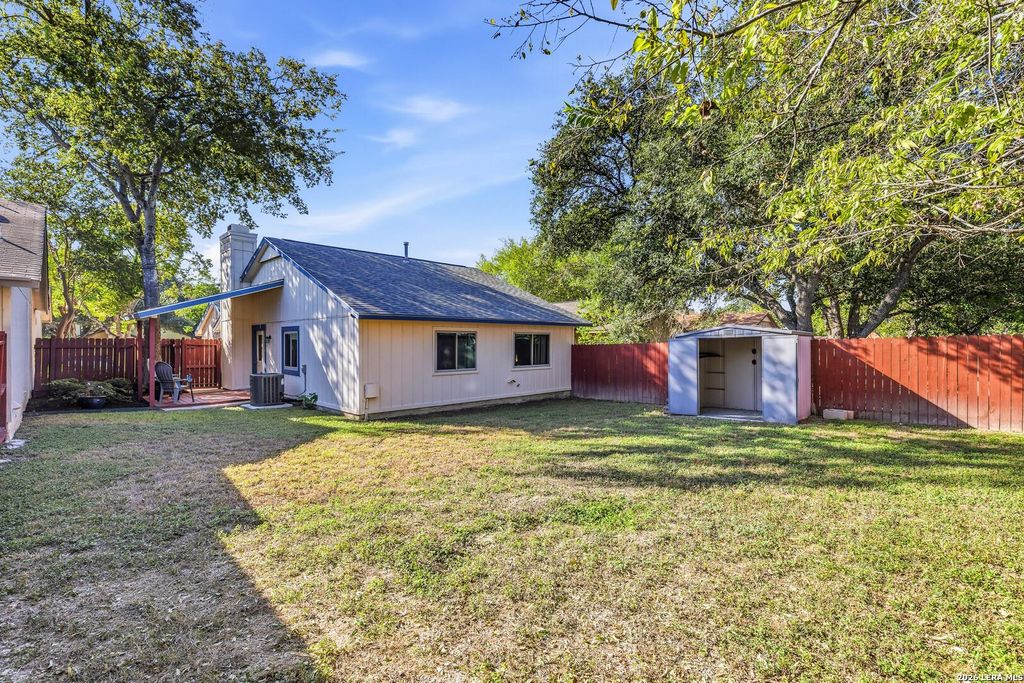
[[800]]5559 KISSING OAK ST is listed for sale at 249,999. The Single-Family property has 3 bedrooms, 2 Full Bathrooms, 1192 square feet, and was built in 1983.[[500]]Open House Sat 10/24 11-2pm and Sun 10/25 2-5pmBeautifully updated and move-in ready! Nestled in the established High Country Garden Homes neighborhood, this inviting single-story, 3-bedroom, 2-bath home offers a fresh, modern feel with thoughtful upgrades throughout. Step inside to discover luxury vinyl plank flooring, fresh interior paint, updated ceiling fans, and a welcoming living room featuring a beautifully refreshed brick fireplace. The completely renovated kitchen is a standout, showcasing all-new natural wood cabinetry with soft-close features, quartz countertops, a porcelain tile backsplash, brand-new, higher-end stove and dishwasher, a new microwave, and a movable kitchen island that conveys with the home. The LG refrigerator even features dual ice makers with Craft Ice! Both bathrooms have also been beautifully remodeled with updated vanities, countertops, toilets, and tub/shower surrounds. Major improvements include a roof replaced in 2021, HVAC system and water h
**Open House Sat 10/24 11-2pm and Sun 10/25 2-5pm**Beautifully updated and move-in ready! Nestled in the established High Country Garden Homes neighborhood, this inviting single-story, 3-bedroom, 2-bath home offers a fresh, modern feel with thoughtful upgrades throughout. Step inside to discover luxury vinyl plank flooring, fresh interior paint, updated ceiling fans, and a welcoming living room featuring a beautifully refreshed brick fireplace. The completely renovated kitchen is a standout, showcasing all-new natural wood cabinetry with soft-close features, quartz countertops, a porcelain tile backsplash, **brand-new, higher-end stove and dishwasher**, a new microwave, and a movable kitchen island that conveys with the home. The LG refrigerator even features dual ice makers with Craft Ice! Both bathrooms have also been beautifully remodeled with updated vanities, countertops, toilets, and tub/shower surrounds. Major improvements include a roof replaced in 2021, HVAC system and water h
Disclaimer: Lot configuration and dimensions are estimates, not based on personal knowledge and come from a third party (Digital Map Products); therefore, you should not rely on the estimates and perform independent confirmation as to their accuracy
View neighborhood information
Ready to Sell your Home?
Request a complimentary home selling analysis featuring recently sold properties, market trends, home valuations and a personalized market update.
School information is computer generated and may not be accurate or current. Buyer must independently verify and confirm enrollment. Please contact the school district to determine the schools to which this property is zoned.







 Just listed
 Currency converter





 Share


 Erase note
 You currently have no custom folders