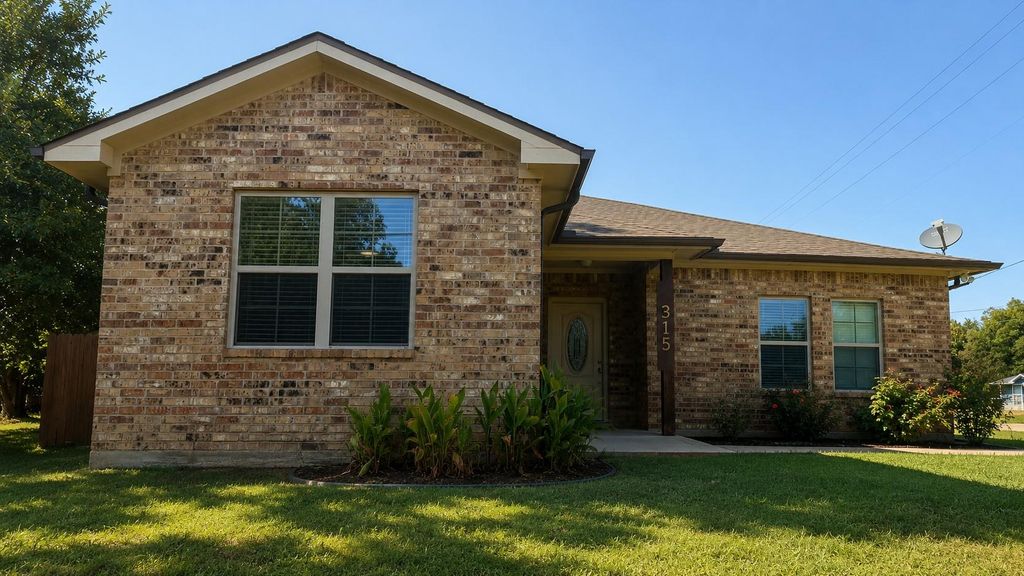
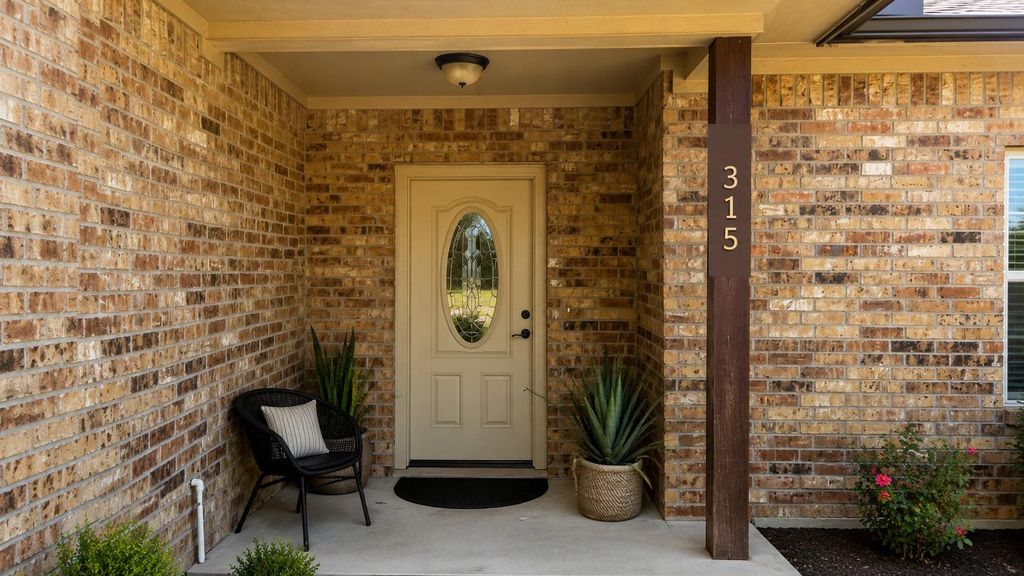
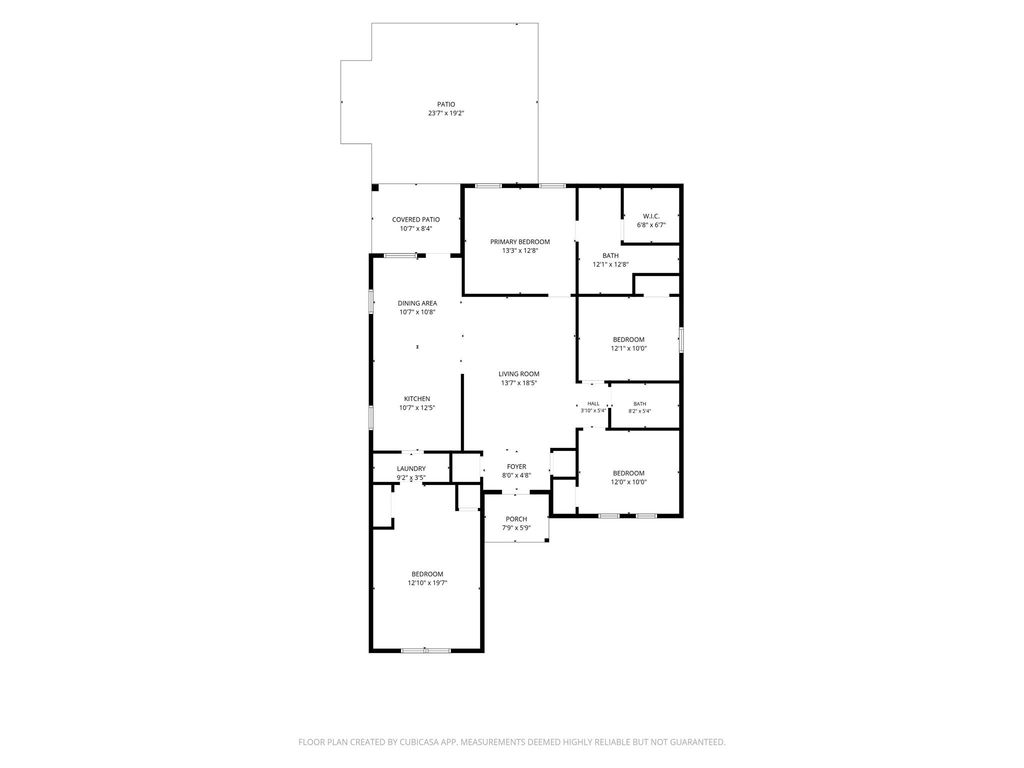
315 E Brockett St is listed for sale at $ 300,000. The Residential - Single Family property has 4 bedrooms, 2 Full Bathrooms, 1617 square feet and was built in 2017. The lot size is 0.262 Acres. BRWelcome home to this beautifully maintained single-story brick ranch situated on an oversized corner lot, offering exceptional curb appeal, added privacy, and room to enjoy both indoors and out. The thoughtfully designed open-concept floor plan features spacious living and dining areas, creating an inviting space for everyday living and entertaining. The kitchen is the heart of the home, showcasing rich custom wood cabinetry, granite countertops, a large center island with seating, stainless steel appliances, abundant workspace, and generous storage. High ceilings, crown molding, recessed lighting, and durable wood-look tile flooring throughout the main living areas add warmth and timeless style. The spacious primary suite offers a relaxing retreat with a private ensuite bath, while the additional bedrooms provide flexibility for family, guests, or a home office. Step outside to enjoy the fully privacy-fenced backyard, complete with an electric gated entrance for secure access and convenience. The oversized concrete patio provides the perfect space for outdoor dining, grilling, entertaining, or future additions such as a pergola or outdoor kitchen. Two backyard storage sheds, measuring approximately 10 by 12 feet and 5 by 5 feet, provide convenient space for lawn equipment, tools, seasonal items, and additional storage. The large corner lot offers extra yard space that is rarely found in comparable homes.
This home combines quality finishes, functional living spaces, and outstanding outdoor features in one exceptional package. Don’t miss your opportunity to make it yours.
Welcome home to this beautifully maintained single-story brick ranch situated on an oversized corner lot, offering exceptional curb appeal, added privacy, and room to enjoy both indoors and out. The thoughtfully designed open-concept floor plan features spacious living and dining areas, creating an inviting space for everyday living and entertaining. The kitchen is the heart of the home, showcasing rich custom wood cabinetry, granite countertops, a large center island with seating, stainless steel appliances, abundant workspace, and generous storage. High ceilings, crown molding, recessed lighting, and durable wood-look tile flooring throughout the main living areas add warmth and timeless style. The spacious primary suite offers a relaxing retreat with a private ensuite bath, while the additional bedrooms provide flexibility for family, guests, or a home office. Step outside to enjoy the fully privacy-fenced backyard, complete with an electric gated entrance for secure access and convenience. The oversized concrete patio provides the perfect space for outdoor dining, grilling, entertaining, or future additions such as a pergola or outdoor kitchen. Two backyard storage sheds, measuring approximately 10 by 12 feet and 5 by 5 feet, provide convenient space for lawn equipment, tools, seasonal items, and additional storage. The large corner lot offers extra yard space that is rarely found in comparable homes.
This home combines quality finishes, functional living spaces, and outstanding outdoor features in one exceptional package. Don’t miss your opportunity to make it yours.
Disclaimer: Lot configuration and dimensions are estimates, not based on personal knowledge and come from a third party (Digital Map Products); therefore, you should not rely on the estimates and perform independent confirmation as to their accuracy
Ready to Sell your Home?
Request a complimentary home selling analysis featuring recently sold properties, market trends, home valuations and a personalized market update.
School information is computer generated and may not be accurate or current. Buyer must independently verify and confirm enrollment. Please contact the school district to determine the schools to which this property is zoned.











 Just listed
 Currency converter








 Share
Share


 Erase note
 You currently have no custom folders