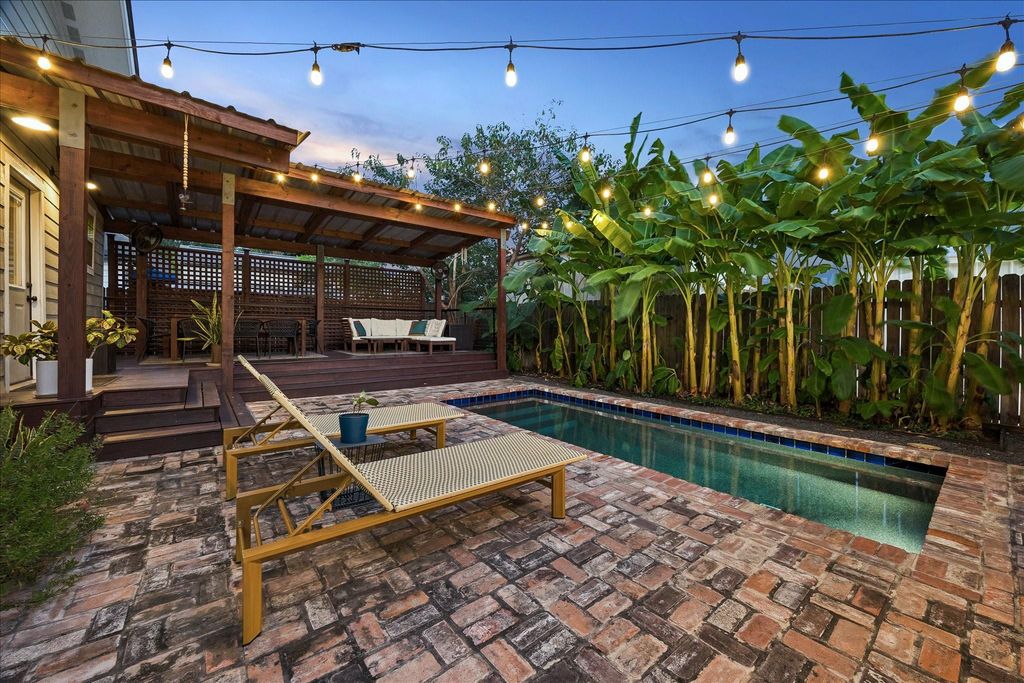
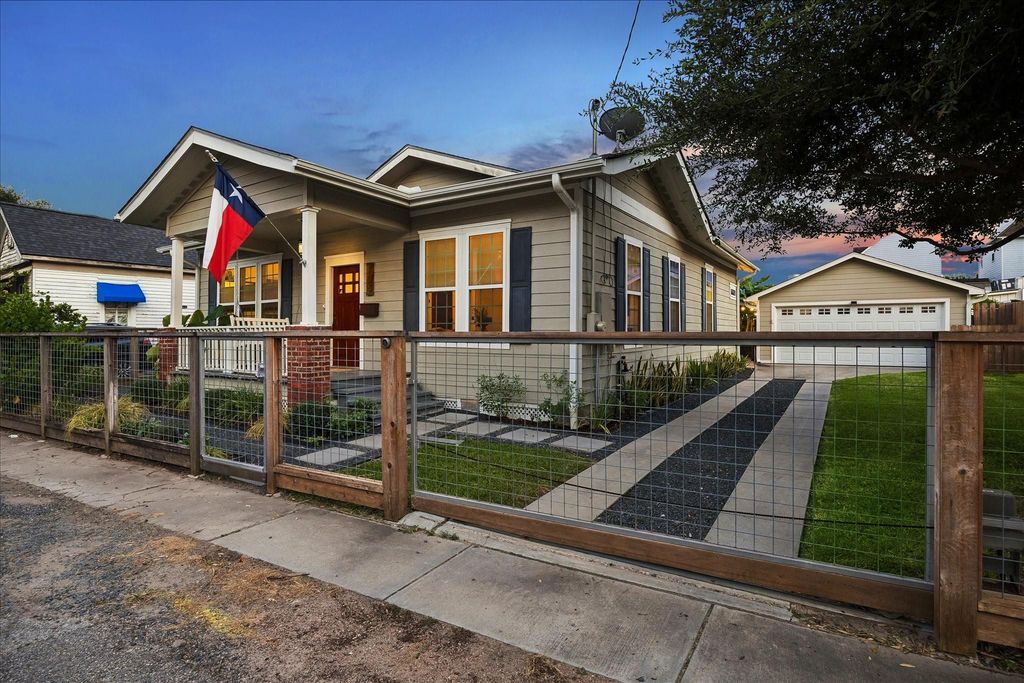
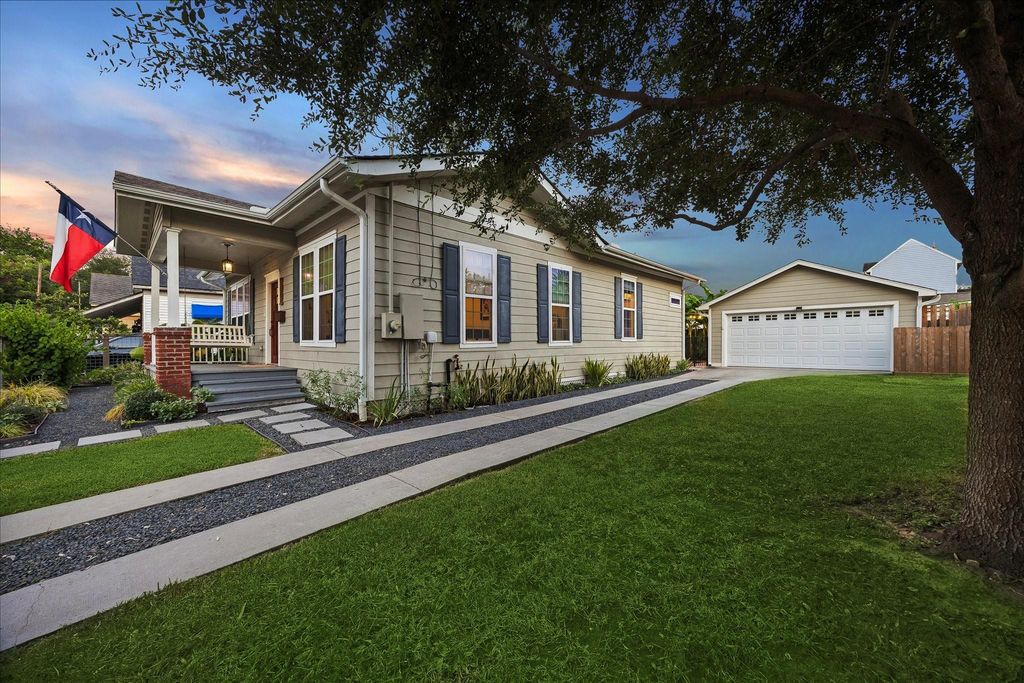
[[800]]106 Alma St is listed for sale at 750,000. The Single-Family property has 3 bedrooms, 2 Full Bathrooms, 1517 square feet, and was built in 1920. The lot size is 5322 Square feet.[[500]]Welcome to this updated 1920s bungalow that blends historic charm with modern functionality. This turnkey 3-bedroom, 2-bath home has been thoughtfully renovated while preserving the character that makes it so special. The iconic front porch and swing welcome you into a warm living room anchored by a double-sided fireplace that opens to the formal dining room. The kitchen is designed for gathering with a butcher block island, ample counter space, and a conveniently located utility room. The spacious primary suite is a rare find, featuring a large walk-in closet, dual vanities, and freestanding shower. Two additional guest bedrooms with good closet space. Outside, enjoy a newly installed pool, covered deck, and tropical banana trees that create a private backyard oasis. A detached 2-car garage, automatic gate, and fully fenced yard add convenience. In the heart of Woodland Heights and zoned to Travis, youll love the walkability to coffee shops, restaurants, parks, shopping, and more.
Welcome to this updated 1920s bungalow that blends historic charm with modern functionality. This turnkey 3-bedroom, 2-bath home has been thoughtfully renovated while preserving the character that makes it so special. The iconic front porch and swing welcome you into a warm living room anchored by a double-sided fireplace that opens to the formal dining room. The kitchen is designed for gathering with a butcher block island, ample counter space, and a conveniently located utility room. The spacious primary suite is a rare find, featuring a large walk-in closet, dual vanities, and freestanding shower. Two additional guest bedrooms with good closet space. Outside, enjoy a newly installed pool, covered deck, and tropical banana trees that create a private backyard oasis. A detached 2-car garage, automatic gate, and fully fenced yard add convenience. In the heart of Woodland Heights and zoned to Travis, you'll love the walkability to coffee shops, restaurants, parks, shopping, and more.
En-Suite Bath,Primary Bed - 1st Floor,Walk-In Closet
Kitchen Description
Breakfast Bar,Island w/o Cooktop,Kitchen open to Family Room,Pantry
Room Description
1 Living Area, Formal Dining, Kitchen/Dining Combo, Living/Dining Combo, Utility Room in House
Cooling
Central Electric
Heating
Central Gas
Connections
Electric Dryer Connections, Gas Dryer Connections, Washer Connections
Compactor
No
Dishwasher
Yes
Disposal
Yes
Ice Maker
No
Microwave
Yes
Oven
Gas Oven
Range
Freestanding Range
Energy Feature
Ceiling Fans, Digital Program Thermostat, Energy Star Appliances, Energy Star/CFL/LED Lights, HVAC>13 SEER, Insulated/Low-E windows, North/South Exposure
Interior
Crown Molding, Fire/Smoke Alarm, High Ceiling, Window Coverings
Disclaimer: Lot configuration and dimensions are estimates, not based on personal knowledge and come from a third party (Digital Map Products); therefore, you should not rely on the estimates and perform independent confirmation as to their accuracy
View neighborhood information
Ready to Sell your Home?
Request a complimentary home selling analysis featuring recently sold properties, market trends, home valuations and a personalized market update.
School information is computer generated and may not be accurate or current. Buyer must independently verify and confirm enrollment. Please contact the school district to determine the schools to which this property is zoned.







 Just listed
 Currency converter







 Share


 Erase note
 You currently have no custom folders