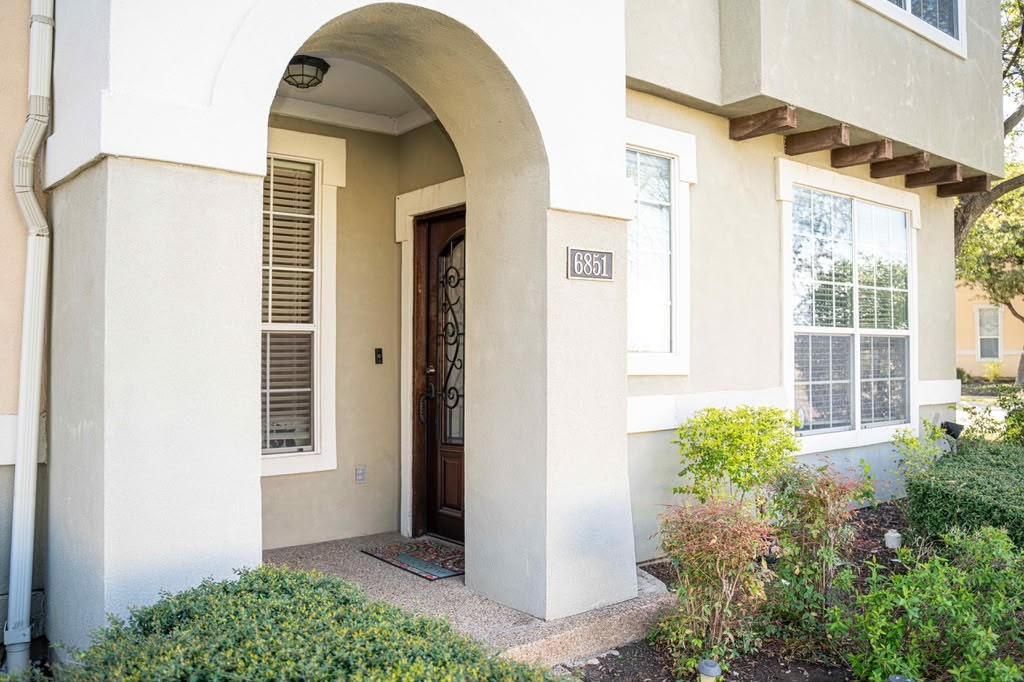
[[800]]6851 Verde is listed for sale at 445,000. The Residential - Townhouse property has 3 bedrooms, 2 Full Bathrooms, 1 Half Bathroom, 1940 square feet, and was built in 2006. The lot size is 3441.24 Square feet.[[500]]Stunning and rare corner-unit townhome located in a highly sought-after, prestigious community, offering abundant natural light throughout. Ideally situated directly across from top-rated La Villita Elementary, this home provides exceptional convenience with easy access to major highways, shopping, dining, and everyday essentials. Nestled in a serene neighborhood, residents enjoy access to beautifully maintained parks, a private lake, and the scenic Campion Trailsperfect for outdoor recreation and peaceful evening walks. The thoughtfully designed first floor features a formal dining area, a spacious private study, and an expansive living room that flows seamlessly into the kitchen. The kitchen is well-appointed with granite countertops, ample cabinetry, and a pantry for added storage. Engineered wood flooring throughout the main level ensures a clean, modern look with no carpet downstairs. Upstairs, youll find three generously sized bedrooms and two full bathrooms. The primary suite offers a spacious retreat with an ensuite bath featuring double vanities and a large walk-in closet. Secondary bedrooms provide plenty of space for family, guests, or flexible use. Enjoy tranquil evenings along the walking trail just steps from your door or take a short stroll to the peaceful community lake. For added convenience, the refrigerator, washer, and dryer are all included. This is a rare opportunity in an exceptional locationschedule your showing today!
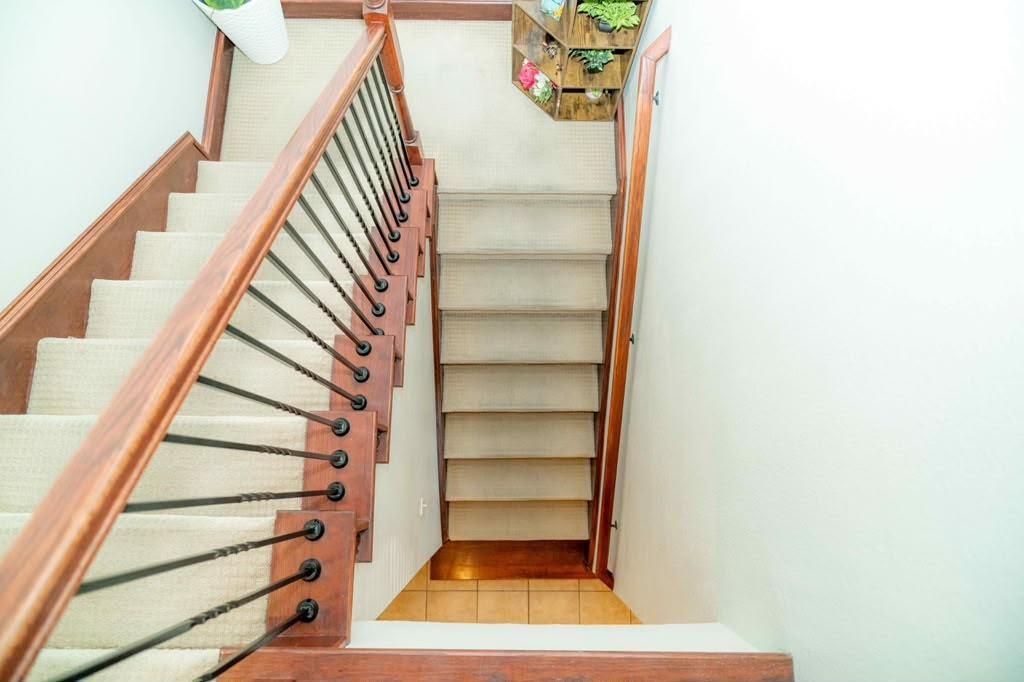
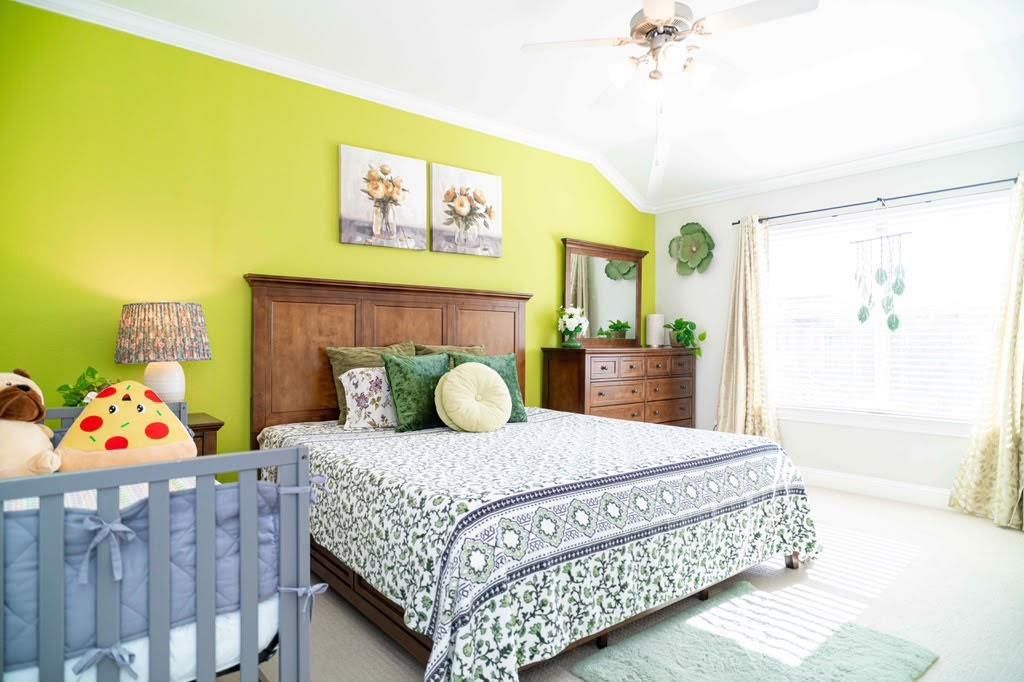
Stunning and rare corner-unit townhome located in a highly sought-after, prestigious community, offering abundant natural light throughout. Ideally situated directly across from top-rated La Villita Elementary, this home provides exceptional convenience with easy access to major highways, shopping, dining, and everyday essentials. Nestled in a serene neighborhood, residents enjoy access to beautifully maintained parks, a private lake, and the scenic Campion Trails—perfect for outdoor recreation and peaceful evening walks. The thoughtfully designed first floor features a formal dining area, a spacious private study, and an expansive living room that flows seamlessly into the kitchen. The kitchen is well-appointed with granite countertops, ample cabinetry, and a pantry for added storage. Engineered wood flooring throughout the main level ensures a clean, modern look with no carpet downstairs. Upstairs, you’ll find three generously sized bedrooms and two full bathrooms. The primary suite offers a spacious retreat with an ensuite bath featuring double vanities and a large walk-in closet. Secondary bedrooms provide plenty of space for family, guests, or flexible use. Enjoy tranquil evenings along the walking trail just steps from your door or take a short stroll to the peaceful community lake. For added convenience, the refrigerator, washer, and dryer are all included. This is a rare opportunity in an exceptional location—schedule your showing today!
Dishwasher, Disposal, Dryer, Electric Oven, Gas Range, Gas Water Heater, Microwave, Refrigerator, Washer
Interior
Cable TV Available, Chandelier, Double Vanity, Eat-in Kitchen, High Speed Internet Available, Open Floorplan, Pantry, Walk-In Closet(s)
Exterior
Roof
Slate,Tile
Foundation
Slab
Private Pool
No
Garage Size
19 X 20
Parking
Converted Garage, Covered, Garage Door Opener, Garage Faces Rear, Garage Single Door, Kitchen Level, Lighted
Parking Space
Garage 2 / Carport 0 / Total Covered 2
Fencing
Wood
Utility
Cable Available,City Sewer,City Water,Concrete,Curbs,Electricity Available,Electricity Connected,Individual Gas Meter,Individual Water Meter,Natural Gas Available,Sewer Available,Sidewalk,Underground Utilities
Soil Type
Clay
Extra details you may need to know
Dwelling Type
Condo/Townhome
Financial information
Maintenance Fee
$290/Monthly
Maint Fee Includes
Front Yard Maintenance,Maintenance Grounds,Maintenance Structure,Management Fees
Disclaimer: Lot configuration and dimensions are estimates, not based on personal knowledge and come from a third party (Digital Map Products); therefore, you should not rely on the estimates and perform independent confirmation as to their accuracy
View neighborhood information
Ready to Sell your Home?
Request a complimentary home selling analysis featuring recently sold properties, market trends, home valuations and a personalized market update.
School information is computer generated and may not be accurate or current. Buyer must independently verify and confirm enrollment. Please contact the school district to determine the schools to which this property is zoned.







 Just listed
 Currency converter





 Share


 Erase note
 You currently have no custom folders