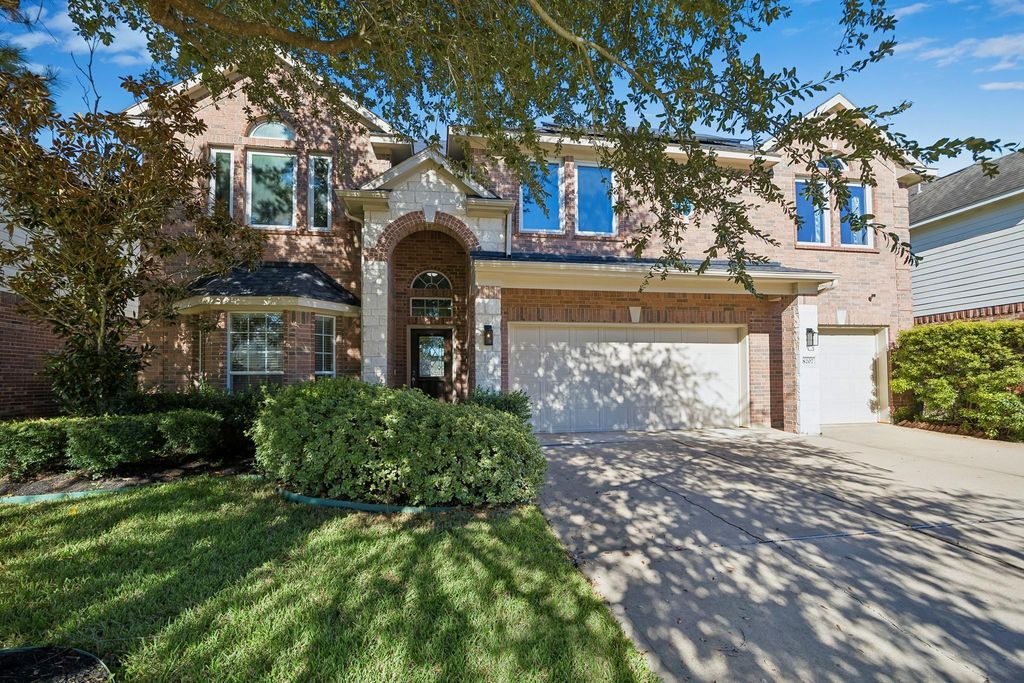
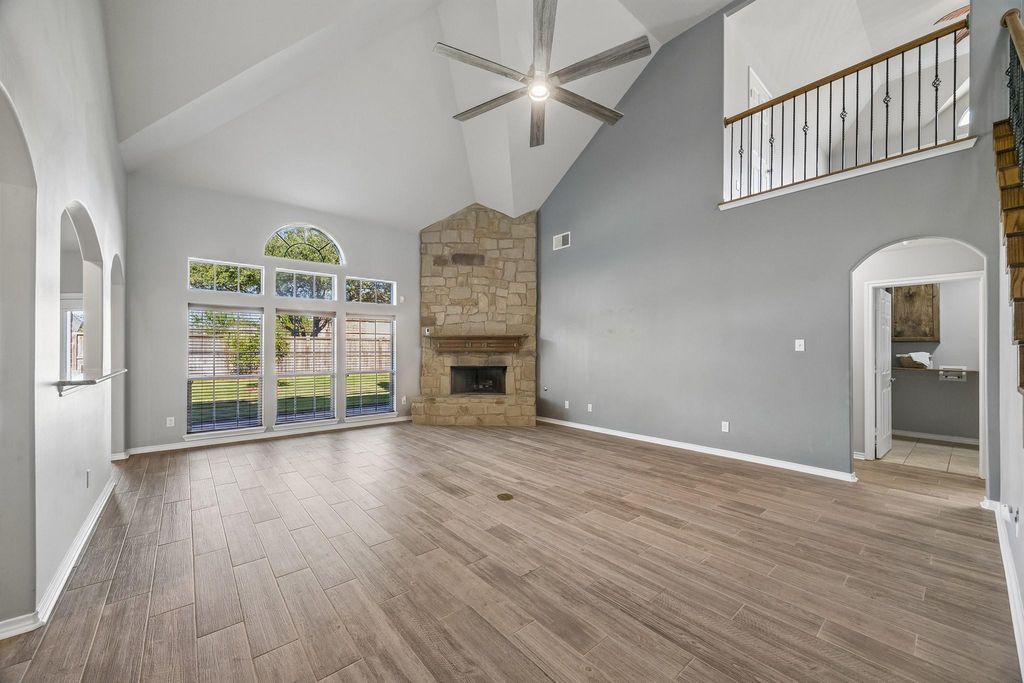
[[800]]8207 Paddle Rock Ln is listed for sale at 439,000. The Single-Family property has 4 to 5 bedrooms, 3 Full Bathrooms, 1 Half Bathroom, 3638 square feet, and was built in 2010. The lot size is 7688 Square feet.[[500]]Great Opportunity! Move-in ready thoughtfully updated! Major updates are done: roof (2024), AC (2025), water heater (2024), owned solar panels (2025) and Andersen windows front (2020). Inside enjoy the neutral colors, impressive high ceilings, seamless wood-look tile floors downstairs and the warm inviting floor-to-ceiling stone fireplace. Large island kitchen is a Chefs Delight! - gas cooktop and walk-in pantry, butlers pantry, next to a formal dining room. The downstairs expansive primary suite has backyard patio access, large walk-in closet, separate spa tub shower, and dual sinks w/ seated vanity area. A downstairs study or flex space could also be 5th bedroom. Upstairs 3 generous size bedrooms, 2 full baths, a game room AND media room. Plenty of entertaining options for everyone! Youll love all the extras! Sprinkler system, water softener loop, double-wide driveway and an oversized 3-car garage. Must See! Call today for private showing! Open House Sun 11/15 3-5pm!
This reflects a seller’s willingness to consider a concession/contribution toward a buyer’s expenses but is not a guarantee. Buyer and seller may negotiate a contribution, if any, in relation to the purchase contract. Any contribution from the seller may be used by the buyer at their discretion for items like closing costs, repair expenses, interest rate buy-down, etc.
Seller May Contribute to Buyer Expenses Up To $10,000.Explanation ↓
This reflects a seller’s willingness to consider a concession/contribution toward a buyer’s expenses but is not a guarantee. Buyer and seller may negotiate a contribution, if any, in relation to the purchase contract. Any contribution from the seller may be used by the buyer at their discretion for items like closing costs, repair expenses, interest rate buy-down, etc.
Great Opportunity! Move-in ready & thoughtfully updated! Major updates are done: roof (2024), AC (2025), water heater (2024), owned solar panels (2025) and Andersen windows front (2020). Inside enjoy the neutral colors, impressive high ceilings, seamless wood-look tile floors downstairs and the warm & inviting floor-to-ceiling stone fireplace. Large island kitchen is a Chef's Delight! - gas cooktop and walk-in pantry, butler's pantry, next to a formal dining room. The downstairs expansive primary suite has backyard patio access, large walk-in closet, separate spa tub & shower, and dual sinks w/ seated vanity area. A downstairs study or flex space could also be 5th bedroom. Upstairs 3 generous size bedrooms, 2 full baths, a game room AND media room. Plenty of entertaining options for everyone! You'll love all the extras! Sprinkler system, water softener loop, double-wide driveway and an oversized 3-car garage. Must See! Call today for private showing! Open House Sun 11/15 3-5pm!
Disclaimer: Lot configuration and dimensions are estimates, not based on personal knowledge and come from a third party (Digital Map Products); therefore, you should not rely on the estimates and perform independent confirmation as to their accuracy
View neighborhood information
Ready to Sell your Home?
Request a complimentary home selling analysis featuring recently sold properties, market trends, home valuations and a personalized market update.
School information is computer generated and may not be accurate or current. Buyer must independently verify and confirm enrollment. Please contact the school district to determine the schools to which this property is zoned.








 Just listed
 Currency converter
 Add to Calendar







 Share


 Erase note
 You currently have no custom folders