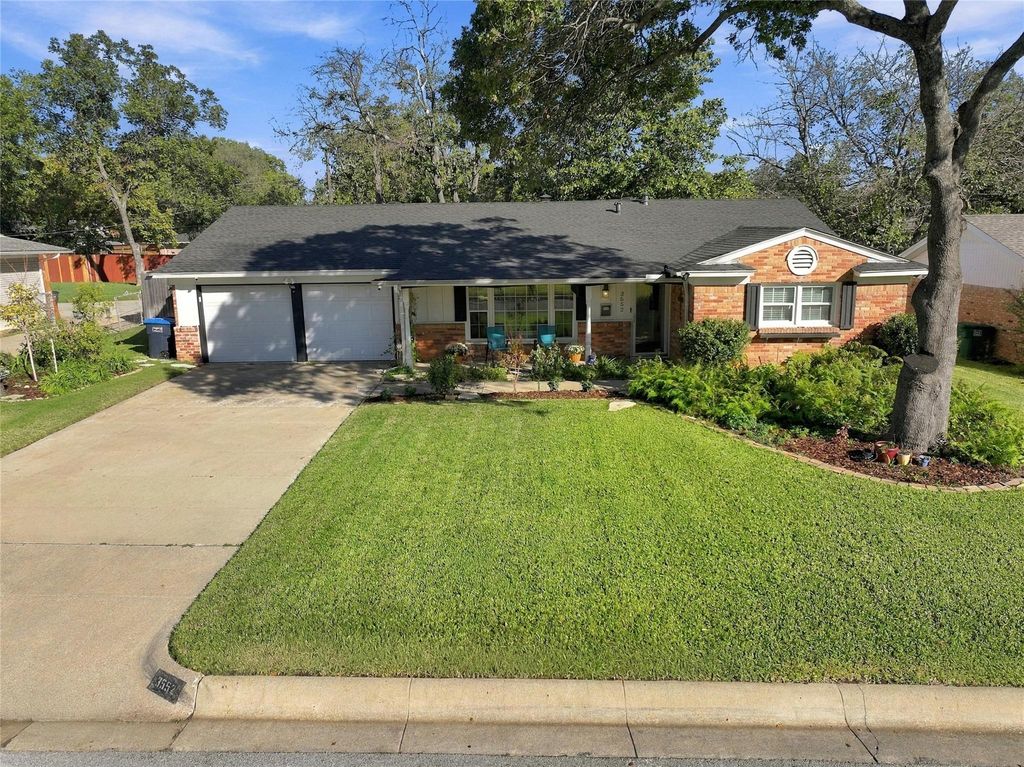
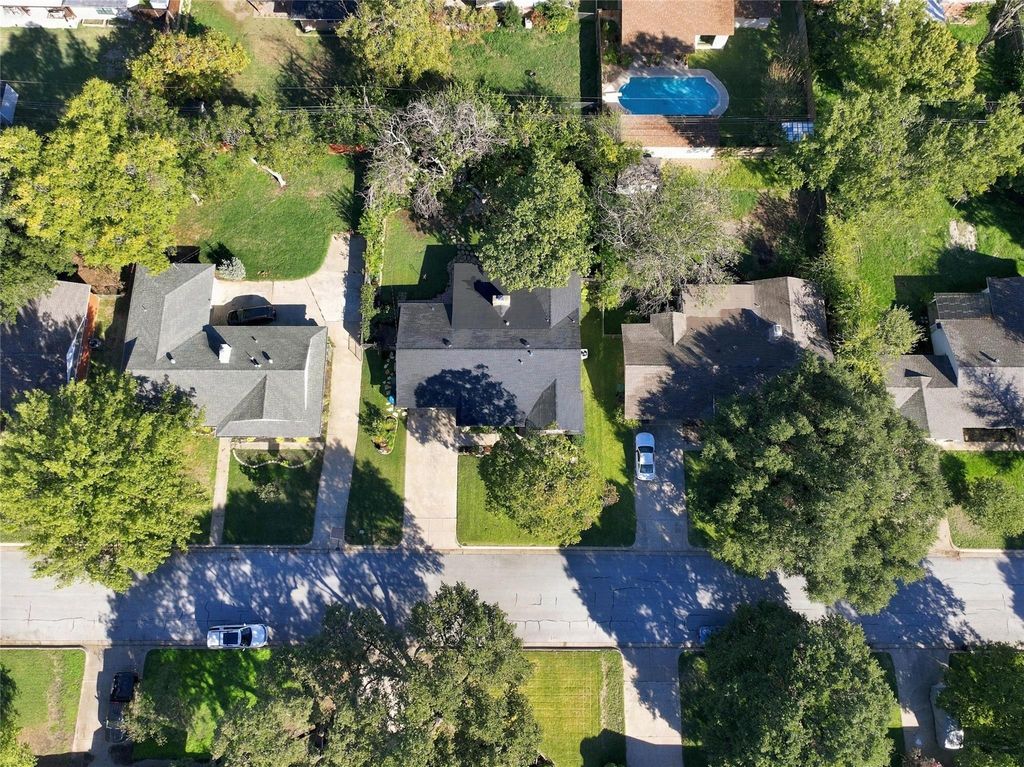
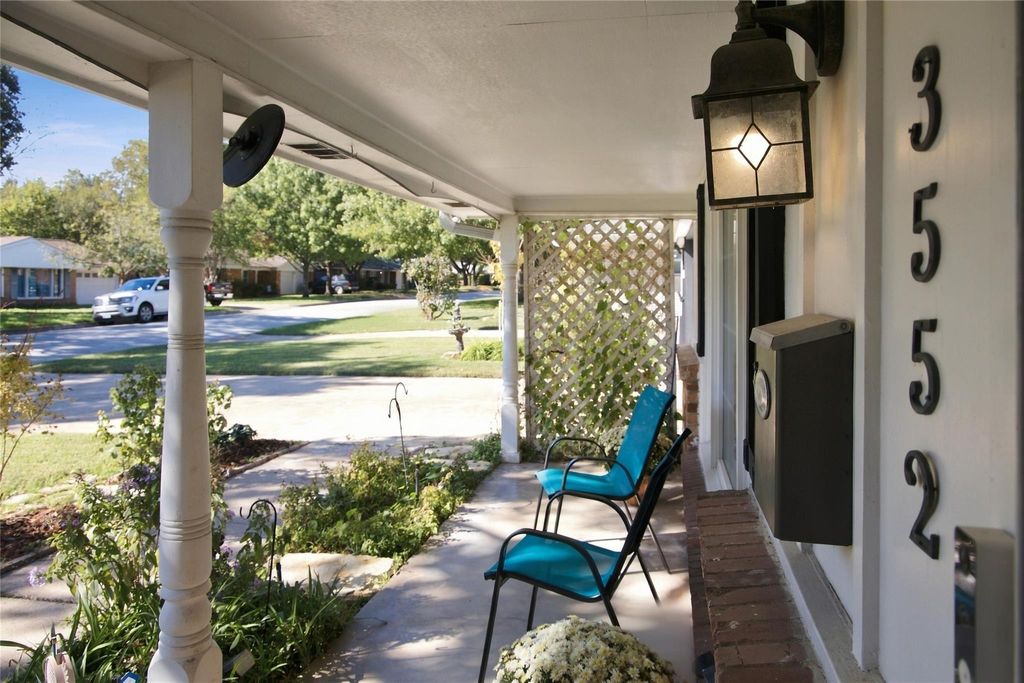
[[800]]3552 Wosley Dr is listed for sale at 374,000. The Residential - Single Family property has 3 bedrooms, 2 Full Bathrooms, 2176 square feet, and was built in 1959. The lot size is 10454.4 Square feet.[[500]]Hidden gem on a pocket street in the most desired region of Fort Worth. Close to everything!Wedgwood East, Ft Worth, TXLocated on a quiet, tree-canopied block with an active neighborhood association without the HOA fees.This unique 3 2 2 received extensive renovations in 2025 while preserving the mid-century charm. It features an open layout connecting 3 separate living areas while French doors can provide privacy. 20+ windows bring in daylight without sight from neighboring homes.Interior Kitchen (2025): Redesigned with custom wood cabinets, quartz countertops, pass-through island with nook, coffee bar, a large pantry cupboard with slide-out drawers, and a built-in corner bench with storage. Equipped with a 36 range, 3-tier dishwasher, and gold fixtures to match the cabinet hardware Primary Suite: Updated lighting, and an ensuite bath with quartz counters and custom cabinetry matching the kitchen Guest Bath (Updated 2022): Quartz countertops, jetted tub, and built-in storage Laundry: Indoor FullMechanical Roof (2025): Class-3, new underlayment, flashings, and venting Electrical (2025): New service entrance, main breaker panel, extensive rewiring throughout, new lighting, ceiling fans, and fixtures HVAC: System (2021); ductwork replacement (2025) Tech Home Security (2023): Expandable system with touchscreen, cameras, thermostat, keyless entry locks, and garage openerGrounds Lot Yard: The front yard boasts lush St. Augustine with a fern garden that hides a hidden rock path. The side-yard leads to the b
Hidden gem on a pocket street in the most desired region of Fort Worth. Close to everything!
Wedgwood East, Ft Worth, TX
Located on a quiet, tree-canopied block with an active neighborhood association without the HOA fees.
This unique 3 2 2 received extensive renovations in 2025 while preserving the mid-century charm. It features an open layout connecting 3 separate living areas while French doors can provide privacy. 20+ windows bring in daylight without sight from neighboring homes.
Interior
* Kitchen (2025): Redesigned with custom wood cabinets, quartz countertops, pass-through island with nook, coffee bar, a large pantry cupboard with slide-out drawers, and a built-in corner bench with storage. Equipped with a 36 range, 3-tier dishwasher, and gold fixtures to match the cabinet hardware
* Primary Suite: Updated lighting, and an ensuite bath with quartz counters and custom cabinetry matching the kitchen
* Guest Bath (Updated ~2022): Quartz countertops, jetted tub, and built-in storage
* Laundry: Indoor Full
Mechanical
* Roof (2025): Class-3, new underlayment, flashings, and venting
* Electrical (2025): New service entrance, main breaker panel, extensive rewiring throughout, new lighting, ceiling fans, and fixtures
* HVAC: System (~2021); ductwork replacement (2025)
* Tech Home & Security (2023): Expandable system with touchscreen, cameras, thermostat, keyless entry locks, and garage opener
Grounds & Lot
* Yard: The front yard boasts lush St. Augustine with a fern garden that hides a hidden rock path. The side-yard leads to the back, through a small kennel and then to a large, backyard with mature trees, stone-bordered gardens, and more rock paths
* Lawn Care: Irrigation system. Regular pest control
Location
* Walk to public schools. Less than 10 minute drive to the most desired charter, and private schools. Quick access to shopping, dining, grocery, TCU, TCC, UTA, TAMU, Downtown, Lockheed, NAS, Alcon
Dishwasher, Disposal, Electric Range, Gas Water Heater, Microwave, Vented Exhaust Fan
Interior
Built-in Features, Cable TV Available, Decorative Lighting, Eat-in Kitchen, Granite Counters, High Speed Internet Available, Kitchen Island, Open Floorplan, Paneling, Pantry, Smart Home System, Wainscoting, Walk-In Closet(s), Wired for Data
Exterior
Roof
Composition
Foundation
Slab
Private Pool
No
Exterior Type
Brick
Parking
Concrete, Driveway, Garage, Garage Door Opener, Garage Double Door, Garage Faces Front, Lighted, Workshop in Garage
Parking Space
Garage 2 / Carport 0 / Total Covered 2
Utility
Asphalt,Cable Available,City Sewer,City Water,Curbs,Electricity Connected,Individual Gas Meter,Natural Gas Available,Sidewalk
Disclaimer: Lot configuration and dimensions are estimates, not based on personal knowledge and come from a third party (Digital Map Products); therefore, you should not rely on the estimates and perform independent confirmation as to their accuracy
View neighborhood information
Ready to Sell your Home?
Request a complimentary home selling analysis featuring recently sold properties, market trends, home valuations and a personalized market update.
School information is computer generated and may not be accurate or current. Buyer must independently verify and confirm enrollment. Please contact the school district to determine the schools to which this property is zoned.







 Just listed
 Currency converter





 Share


 Erase note
 You currently have no custom folders