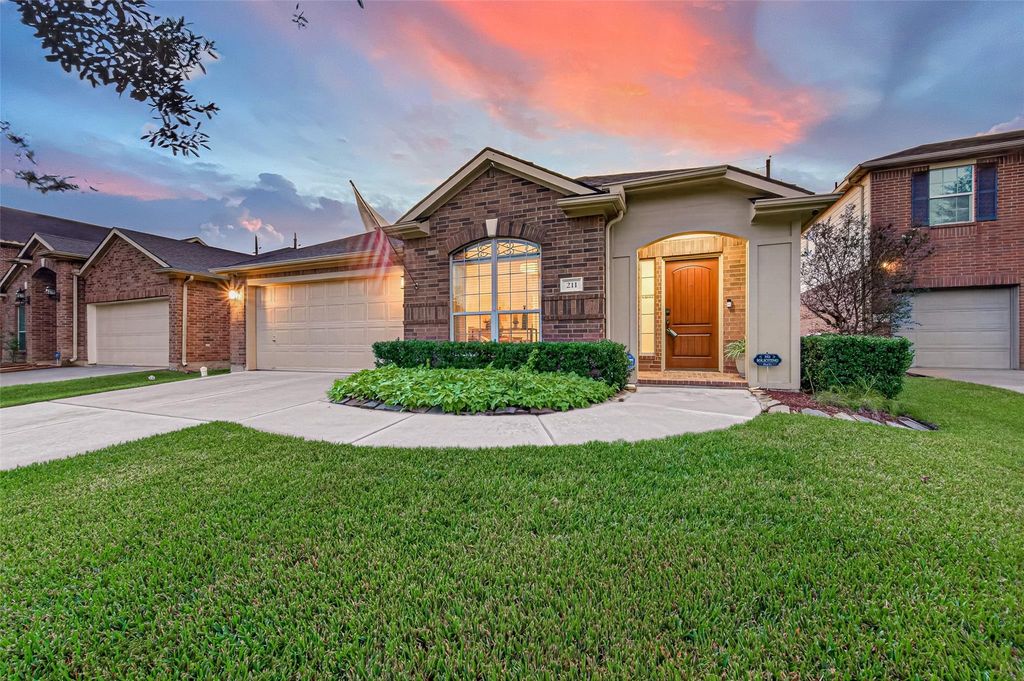
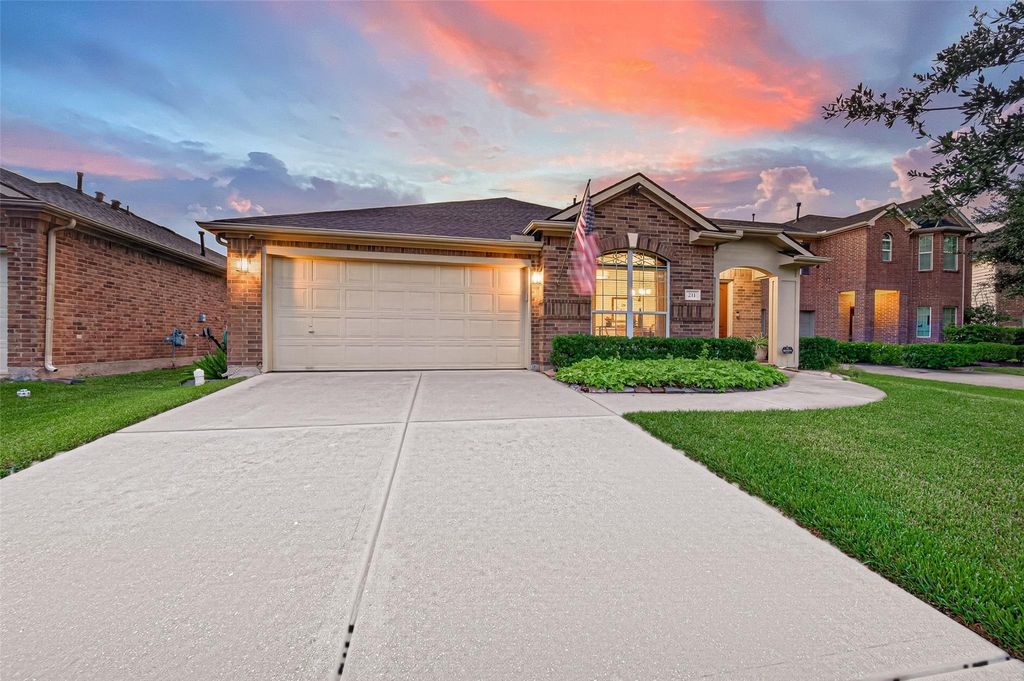
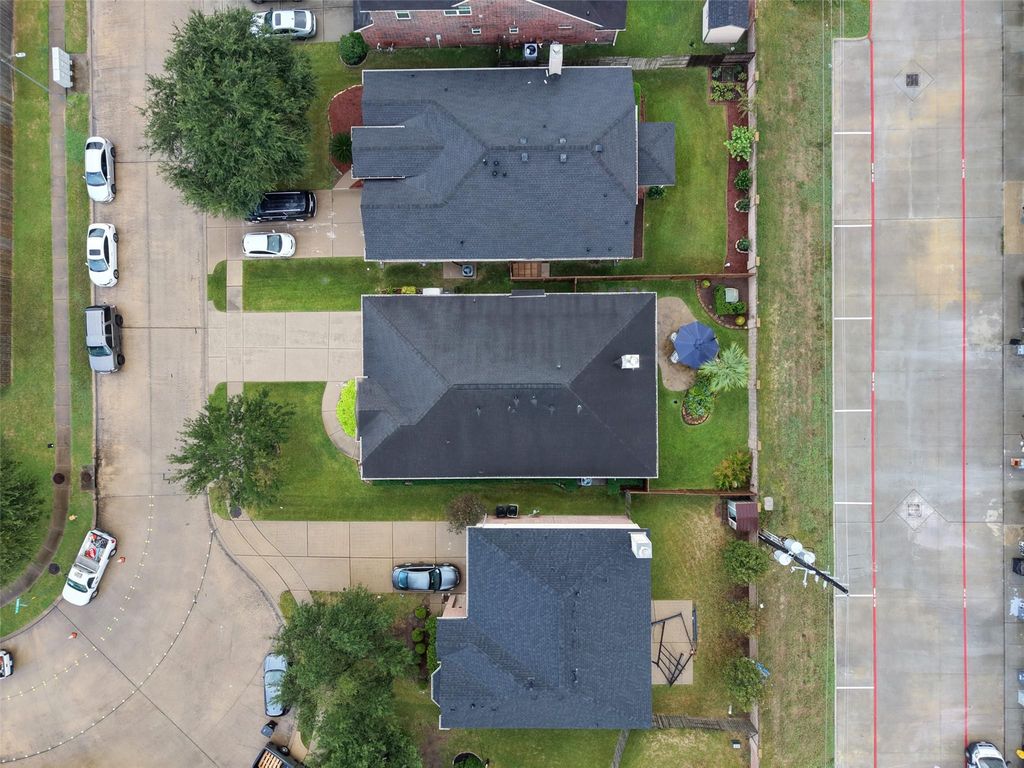
[[800]]211 Little Summer Dr is listed for sale at 350,000. The Single-Family property has 4 bedrooms, 2 Full Bathrooms, 2117 square feet, and was built in 2005. The lot size is 6000 Square feet.[[500]]Immaculate and thoughtfully updated, this 4-bedroom, 2-bath One-Story home offers 2,117 sq ft of comfort living! The 2023 kitchen remodel shines with quartz counters, backsplash, an oversized island with storage on both sides, shaker-style cabinetry, soft-close drawers, adjustable LED lighting and an induction cooktop. Primary bath fully updated in 2015, including a oversized walk-in shower, double sinks and custom storage. Enjoy hardwood floors, a stone fireplace with metal mantel and a sliding glass door that floods the living area with light. Peace of mind is built in: 22kW Generac whole-home generator (2021), roof, furnace and A/C (2018), water heater (2020) and privacy fence (2026). Outside: a stamped concrete patio, French drains and sprinklers front, sides and back. The garage features an epoxy floor, built-in cabinets and a quiet belt-drive opener, plus floored attic storage. So many features! Refrigerator, washer and dryer stay!! Call and schedule your private tour today!
This reflects a seller’s willingness to consider a concession/contribution toward a buyer’s expenses but is not a guarantee. Buyer and seller may negotiate a contribution, if any, in relation to the purchase contract. Any contribution from the seller may be used by the buyer at their discretion for items like closing costs, repair expenses, interest rate buy-down, etc.
Seller May Contribute to Buyer Expenses.
Explanation ↓
This reflects a seller’s willingness to consider a concession/contribution toward a buyer’s expenses but is not a guarantee. Buyer and seller may negotiate a contribution, if any, in relation to the purchase contract. Any contribution from the seller may be used by the buyer at their discretion for items like closing costs, repair expenses, interest rate buy-down, etc.
Immaculate and thoughtfully updated, this 4-bedroom, 2-bath One-Story home offers 2,117 sq ft of comfort living! The 2023 kitchen remodel shines with quartz counters, backsplash, an oversized island with storage on both sides, shaker-style cabinetry, soft-close drawers, adjustable LED lighting and an induction cooktop. Primary bath fully updated in 2015, including a oversized walk-in shower, double sinks and custom storage. Enjoy hardwood floors, a stone fireplace with metal mantel and a sliding glass door that floods the living area with light. Peace of mind is built in: 22kW Generac whole-home generator (2021), roof, furnace and A/C (2018), water heater (2020) and privacy fence (2026). Outside: a stamped concrete patio, French drains and sprinklers front, sides and back. The garage features an epoxy floor, built-in cabinets and a quiet belt-drive opener, plus floored attic storage. So many features! Refrigerator, washer and dryer stay!! Call and schedule your private tour today!
Disclaimer: Lot configuration and dimensions are estimates, not based on personal knowledge and come from a third party (Digital Map Products); therefore, you should not rely on the estimates and perform independent confirmation as to their accuracy
View neighborhood information
Ready to Sell your Home?
Request a complimentary home selling analysis featuring recently sold properties, market trends, home valuations and a personalized market update.
School information is computer generated and may not be accurate or current. Buyer must independently verify and confirm enrollment. Please contact the school district to determine the schools to which this property is zoned.







 Just listed
 Currency converter








 Share
Share


 Erase note
 You currently have no custom folders