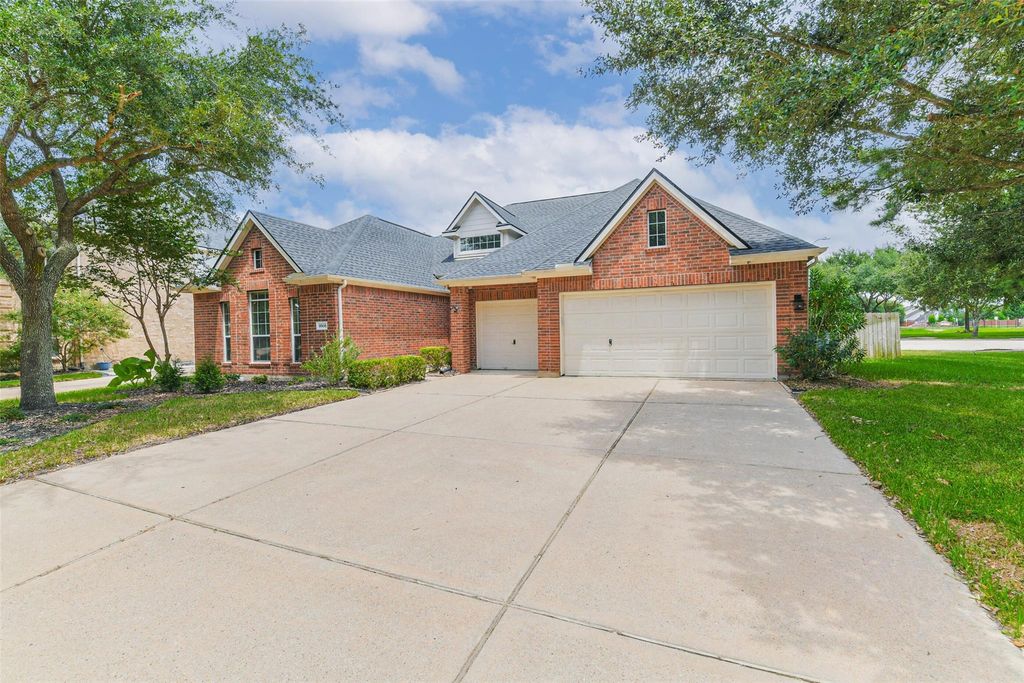
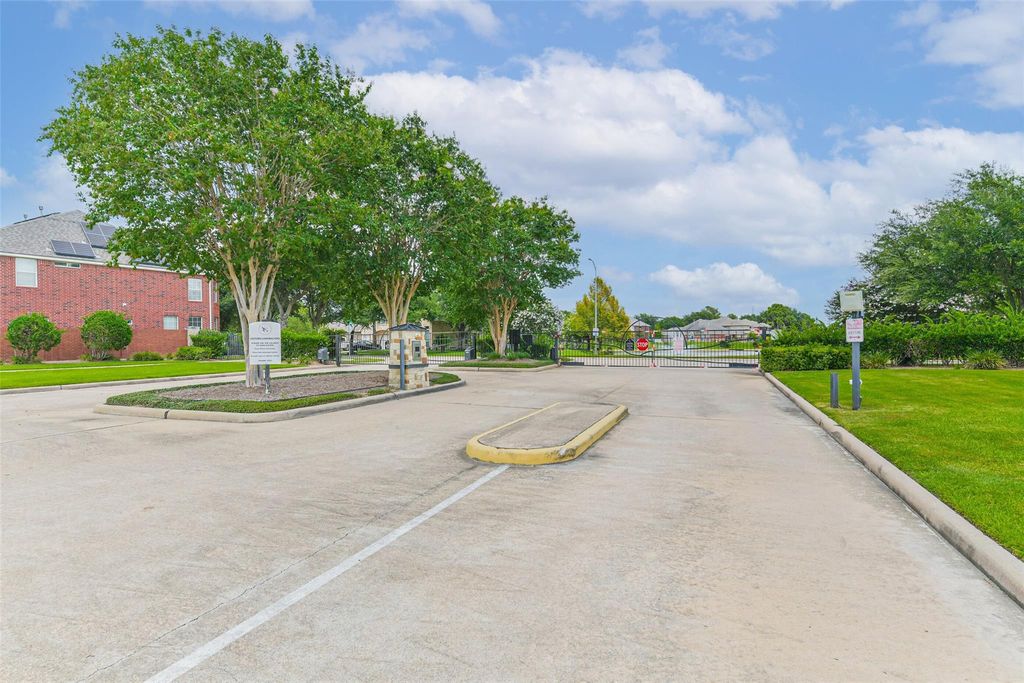
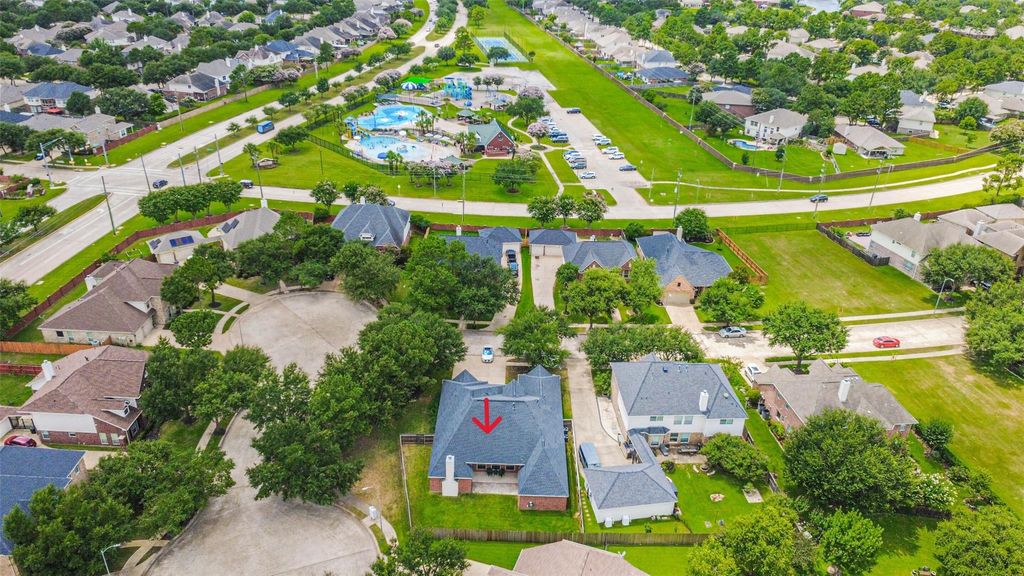
9906 Palisade Lakes Dr is listed for sale at $ 425,000. The Single-Family property has 4 bedrooms, 3 Full Bathrooms, 2789 square feet and was built in 2004. The lot size is 12340 Square feet. BRNestled on a spacious corner lot at the end of a quiet cul-de-sac, this beautifully updated one-story home offers the perfect blend of comfort, style, and functionality in a desirable gated community. Featuring 4 bedrooms, 3 full baths, and a rare 3-car wide garage, this thoughtfully designed floor plan includes 1 bedroom with private en-suite baths—ideal for guests or multi-generational living. Fresh interior paint in most rooms, 2026 luxury vinyl plank flooring and updated LED lighting, create a bright, modern feel throughout. 2022 Roof, 2024 HVAC, full sprinkler system, super clean, covered porch, oversized custom shower in the primary bath, and only one bedroom with carpet! Enjoy the security of a gated neighborhood and the convenience of being close to the Houston National Golf Club and Sterling Country Club! Approx 30 minutes from Downtown, Ez access to area shopping including the Shops at Towne Lake, Fairfield Outlet Mall, Cheesecake Factory and more!
Nestled on a spacious corner lot at the end of a quiet cul-de-sac, this beautifully updated one-story home offers the perfect blend of comfort, style, and functionality in a desirable gated community. Featuring 4 bedrooms, 3 full baths, and a rare 3-car wide garage, this thoughtfully designed floor plan includes 1 bedroom with private en-suite baths—ideal for guests or multi-generational living. Fresh interior paint in most rooms, 2026 luxury vinyl plank flooring and updated LED lighting, create a bright, modern feel throughout. 2022 Roof, 2024 HVAC, full sprinkler system, super clean, covered porch, oversized custom shower in the primary bath, and only one bedroom with carpet! Enjoy the security of a gated neighborhood and the convenience of being close to the Houston National Golf Club and Sterling Country Club! Approx 30 minutes from Downtown, Ez access to area shopping including the Shops at Towne Lake, Fairfield Outlet Mall, Cheesecake Factory and more!
Disclaimer: Lot configuration and dimensions are estimates, not based on personal knowledge and come from a third party (Digital Map Products); therefore, you should not rely on the estimates and perform independent confirmation as to their accuracy
Ready to Sell your Home?
If you like this property and are also considering selling your current home now, you may find out how. Request your home selling analysis report featuring Recently Sold, Market Analysis, Home Valuations, and Market Update.
School information is computer generated and may not be accurate or current. Buyer must independently verify and confirm enrollment. Please contact the school district to determine the schools to which this property is zoned.











 Just listed
 Currency converter







 Share
Share


 Erase note
 You currently have no custom folders