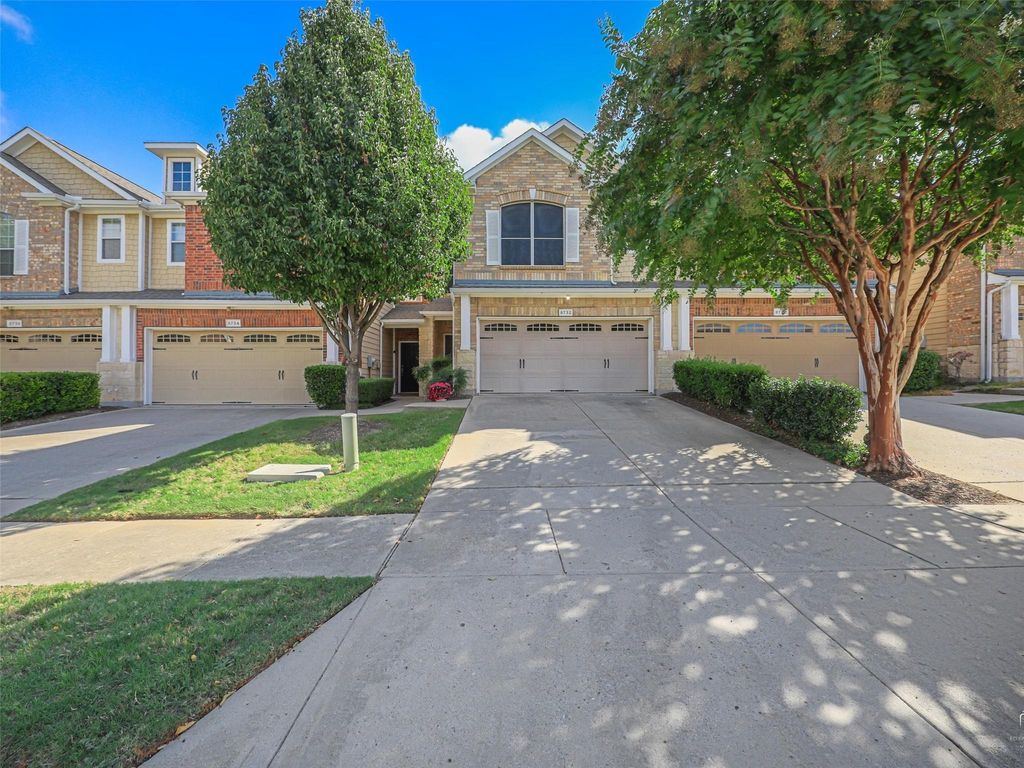
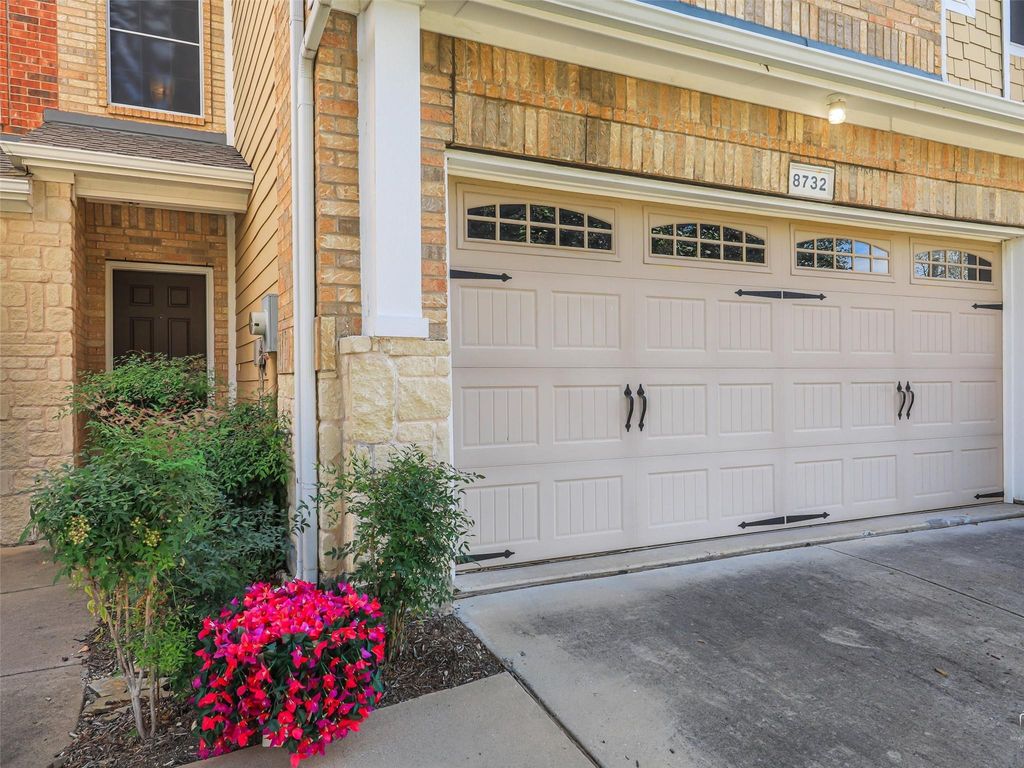
[[800]]8732 San Bernard St is listed for sale at 325,000. The Residential - Townhouse property has 3 bedrooms, 2 Full Bathrooms, 1 Half Bathroom, 1632 square feet, and was built in 2008. The lot size is 2613.6 Square feet.[[500]]Location! Location! Location! This Plano-address townhome with Frisco schools sits close to 121 and the Tollway, with shopping, dining, medical, golf, and event centers all nearby. Its also near a fire training station, police substation, and hospital, and the home did not lose power during the 2021 ice storm.This 3-bedroom home with a 2-car attached garage is in a quaint townhome community made for a lock-and-leave, active lifestyle, with all the comforts of home and less maintenance. The HOA covers full front and backyard maintenance plus exterior blanket insurance, which keeps your homeowners insurance premium low. Residents enjoy a community swim center, and the community connects to Planos Legacy Trail for those who love the outdoors. Your own private fenced backyard with a greenbelt view offers privacy and nature views without the upkeep.Inside, the open downstairs living and dining rooms easily flow to the kitchen and full size laundry room. Upstairs, the split bedrooms and loft are set apart from the downstairs family areas for privacy. The massive primary suite features a huge en suite bathroom and a walk-in closet. Two additional bedrooms are ready for family, roommates, guests, a home office, or whatever you need!Updates include:HVAC: March 2026Full interior paint, wood-like floors, stainless appliances, and garbage disposal: September 2025New roof: 2024Garage door opener: 2021Window solar screens: 2019The new HVAC and solar screens also increase the homes energy efficiency. Move-i
Location! Location! Location! This Plano-address townhome with Frisco schools sits close to 121 and the Tollway, with shopping, dining, medical, golf, and event centers all nearby. It’s also near a fire training station, police substation, and hospital, and the home did not lose power during the 2021 ice storm.
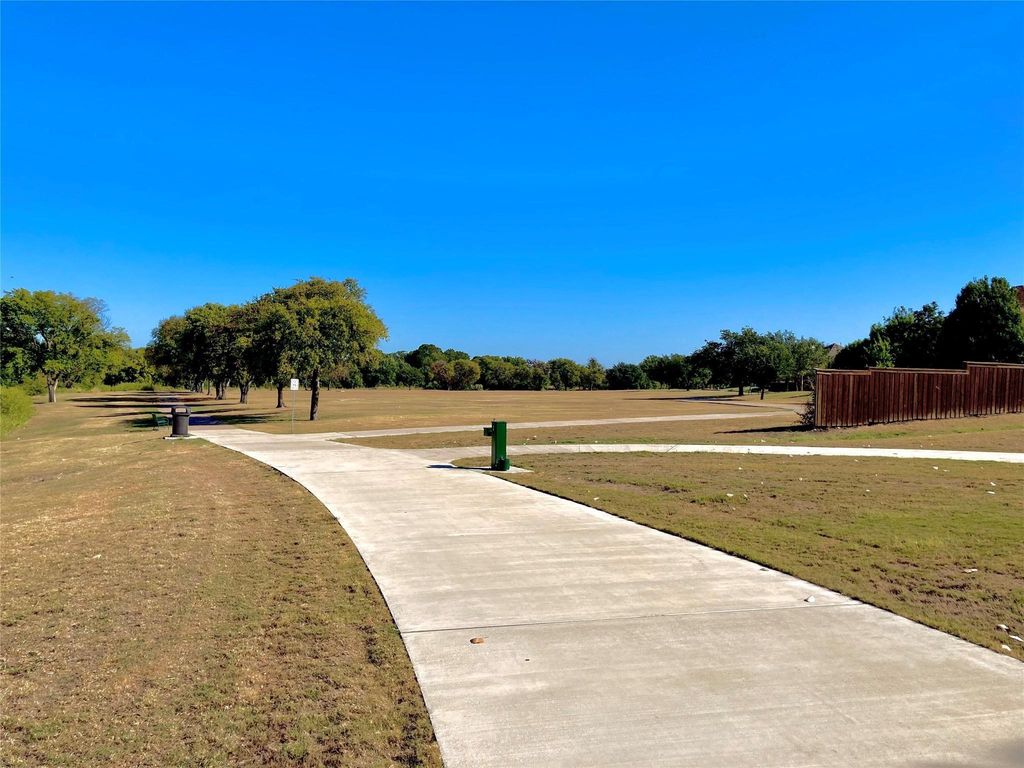
This 3-bedroom home with a 2-car attached garage is in a quaint townhome community made for a lock-and-leave, active lifestyle, with all the comforts of home and less maintenance. The HOA covers full front and backyard maintenance plus exterior blanket insurance, which keeps your homeowner’s insurance premium low. Residents enjoy a community swim center, and the community connects to Plano’s Legacy Trail for those who love the outdoors. Your own private fenced backyard with a greenbelt view offers privacy and nature views without the upkeep.
Inside, the open downstairs living and dining rooms easily flow to the kitchen and full size laundry room. Upstairs, the split bedrooms and loft are set apart from the downstairs family areas for privacy. The massive primary suite features a huge en suite bathroom and a walk-in closet. Two additional bedrooms are ready for family, roommates, guests, a home office, or whatever you need!
Updates include:
HVAC: March 2026
Full interior paint, wood-like floors, stainless appliances, and garbage disposal: September 2025
New roof: 2024
Garage door opener: 2021
Window solar screens: 2019
The new HVAC and solar screens also increase the home’s energy efficiency. Move-in ready and available for quick close.
Disclaimer: Lot configuration and dimensions are estimates, not based on personal knowledge and come from a third party (Digital Map Products); therefore, you should not rely on the estimates and perform independent confirmation as to their accuracy
View neighborhood information
Ready to Sell your Home?
Request a complimentary home selling analysis featuring recently sold properties, market trends, home valuations and a personalized market update.
School information is computer generated and may not be accurate or current. Buyer must independently verify and confirm enrollment. Please contact the school district to determine the schools to which this property is zoned.







 Just listed
 Currency converter





 Share


 Erase note
 You currently have no custom folders